Corominas Pepín Building
Distrito Nacional, República Dominicana 1981
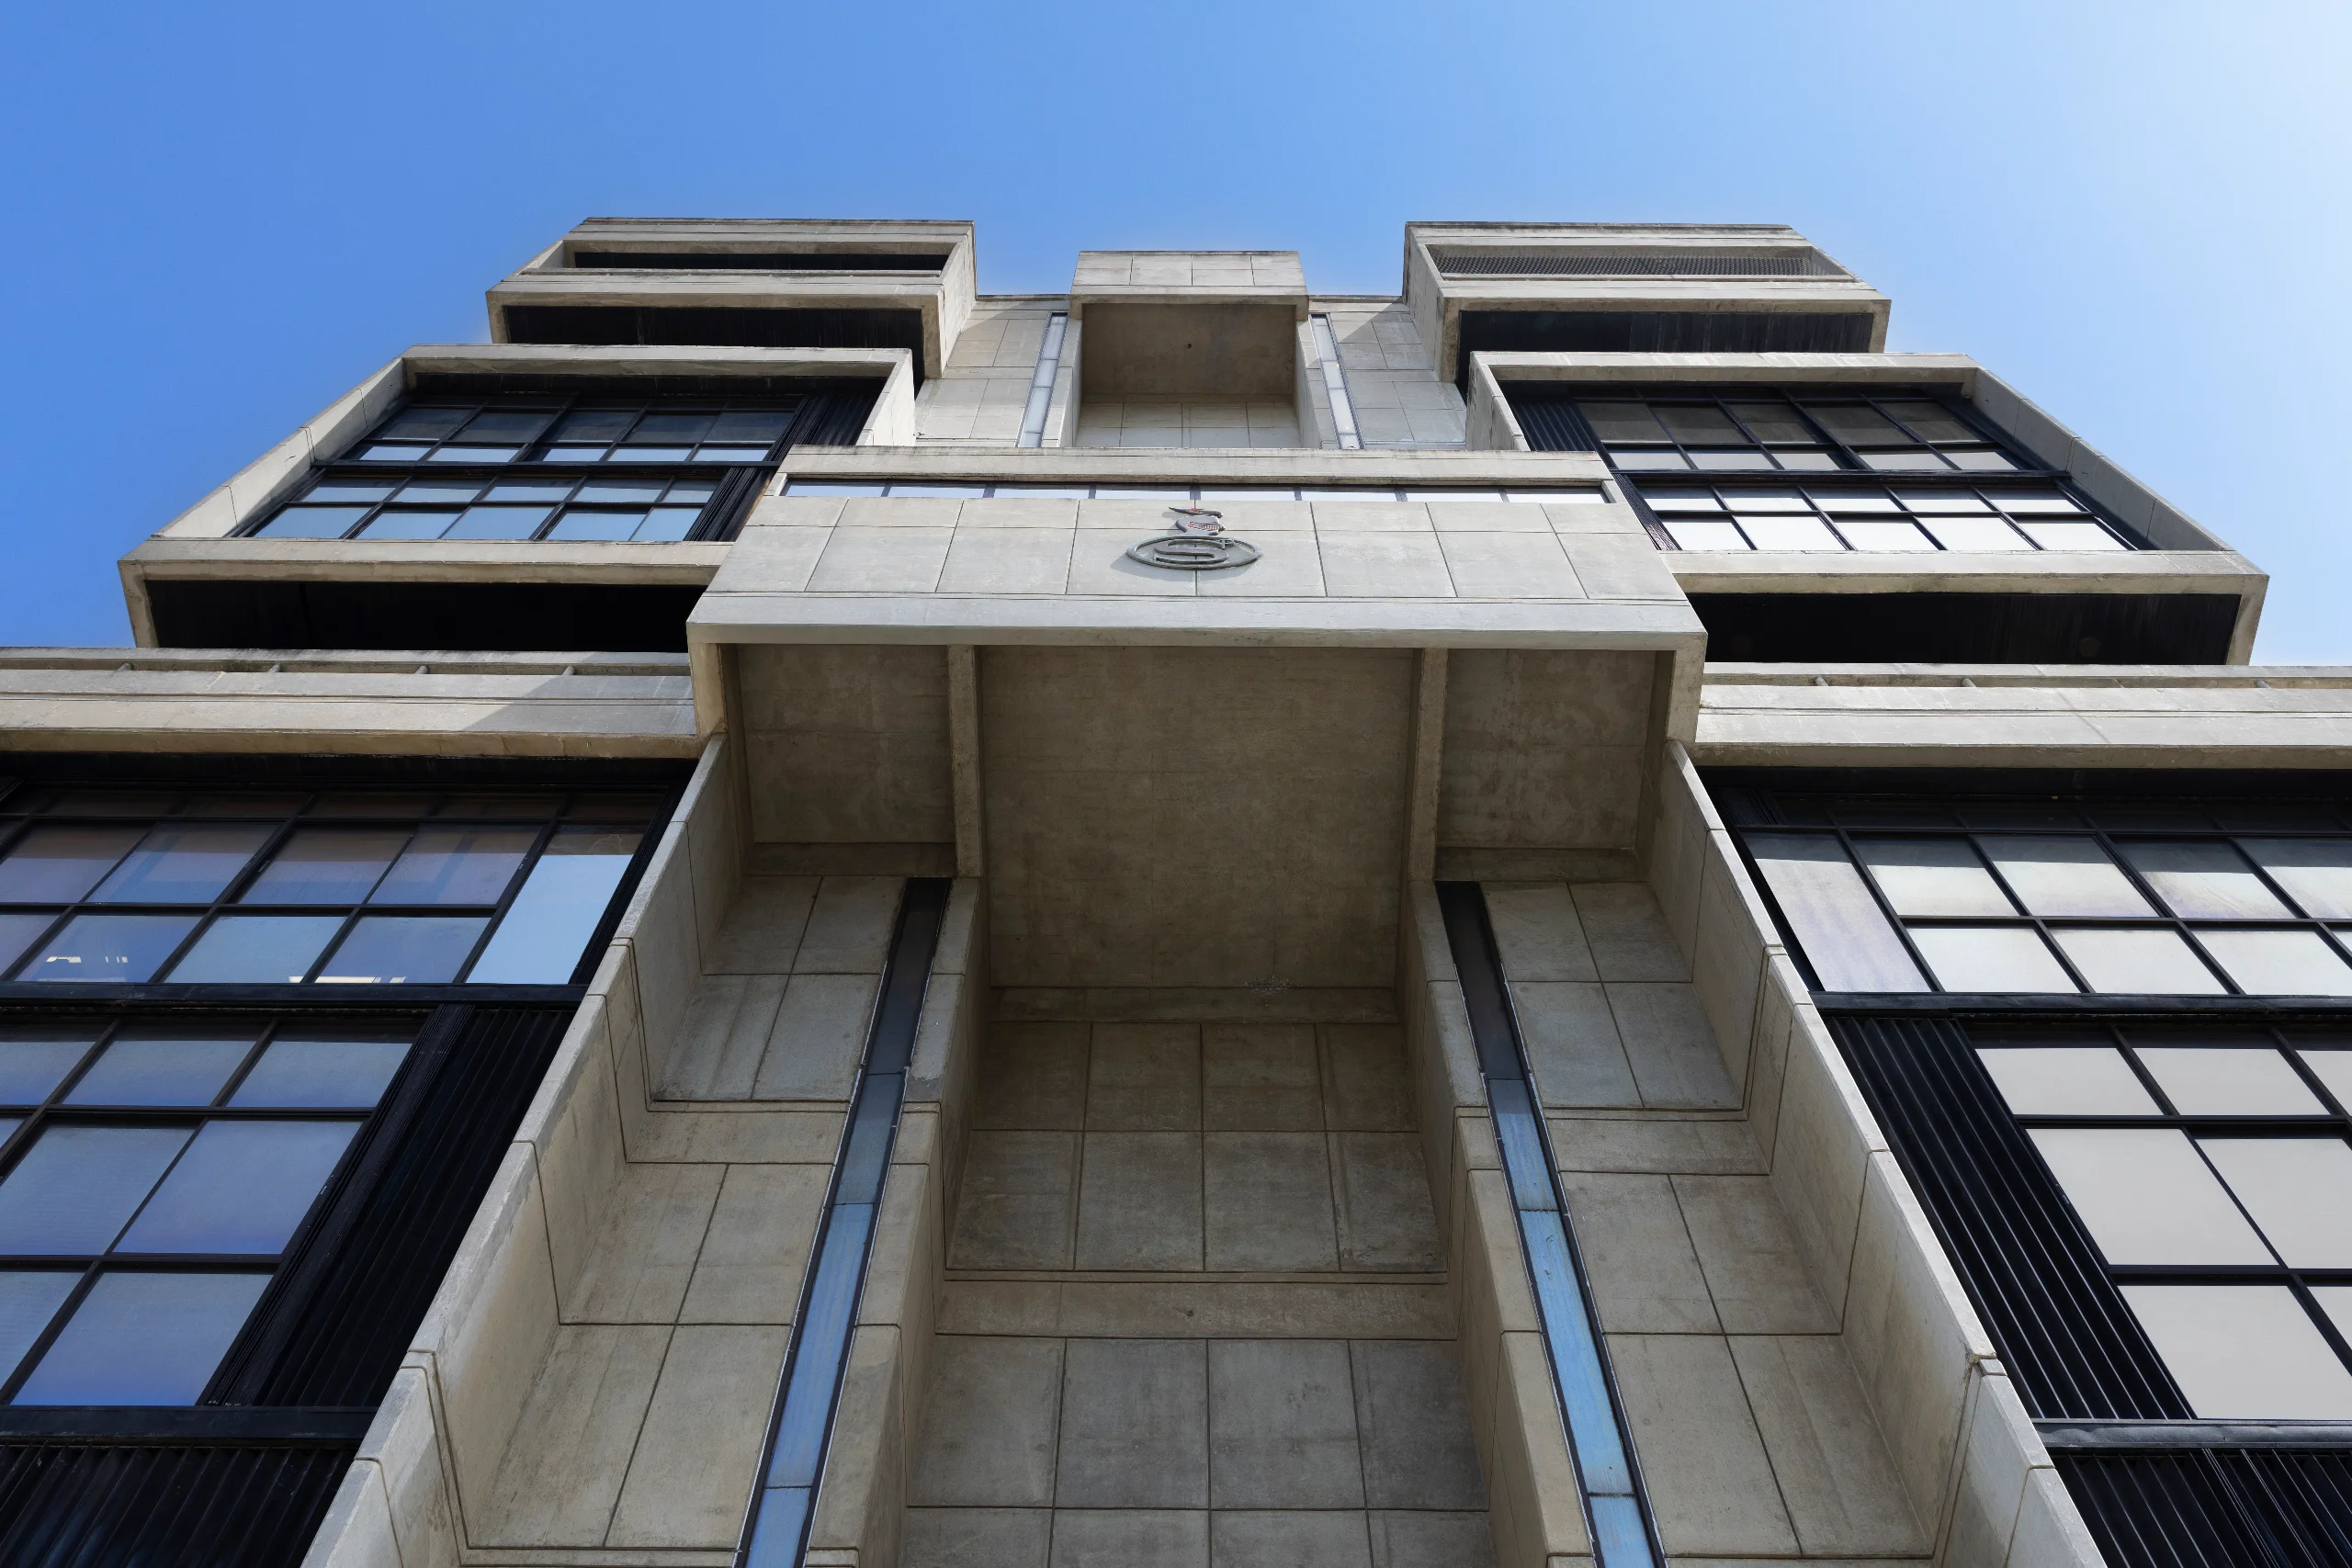
The Corominas Pepín Building, headquarters of Seguros Pepín on 27 de Febrero Avenue, was constructed between 1980 and 1988 with the clear intention of projecting an institutional presence and corporate solidity. Designed by José Mella Febles and Leopoldo Franco, the nine-story building emerges as a closed prism that plays with the monolithic volume characteristic of Brutalism, constructed entirely of exposed concrete. This materiality lends the building strength, permanence, and a forceful formal character. The design organizes the space around a central technical core that houses elevators, staircases, and utilities, freeing up the floors for flexible office layouts. The facades balance large floor-to-ceiling windows—which promote natural lighting and ventilation—with sections of exposed concrete that structure the rhythm and perception of the volume. This duality of transparency and solidity contributes to a corporate image consistent with the spirit of the era, in which institutional architecture evokes stability and modernity. From a construction standpoint, although the original plan called for phased construction, it was ultimately decided to build the entire structure in a single phase, which allowed for greater uniformity and better quality control of the exposed concrete. Careful attention was paid to aspects such as curing, formwork, and surface texture, ensuring a consistent and durable material finish. The ground floor is reserved for public access areas, the reception area, and institutional spaces, while a basement houses parking and support services. This layout frees the upper floors from auxiliary functions, allowing for a more flexible use focused on administrative activities. Awarded first prize at the Second Santo Domingo Architecture Biennial in 1988, the building remains the headquarters of Seguros Pepín and stands as a landmark of local corporate architecture. Its brutalist prismatic form, aesthetic appeal, and functionality epitomize an era in which concrete served as a symbol of modernization, discipline, and durability.
Collaboration
Leopoldo Franco
Services
Architectural Design
Collaboration
Leopoldo Franco
Services
Architectural Design
The Corominas Pepín Building, headquarters of Seguros Pepín on 27 de Febrero Avenue, was constructed between 1980 and 1988 with the clear intention of projecting an institutional presence and corporate solidity. Designed by José Mella Febles and Leopoldo Franco, the nine-story building emerges as a closed prism that plays with the monolithic volume characteristic of Brutalism, constructed entirely of exposed concrete. This materiality lends the building strength, permanence, and a forceful formal character. The design organizes the space around a central technical core that houses elevators, staircases, and utilities, freeing up the floors for flexible office layouts. The facades balance large floor-to-ceiling windows—which promote natural lighting and ventilation—with sections of exposed concrete that structure the rhythm and perception of the volume. This duality of transparency and solidity contributes to a corporate image consistent with the spirit of the era, in which institutional architecture evokes stability and modernity. From a construction standpoint, although the original plan called for phased construction, it was ultimately decided to build the entire structure in a single phase, which allowed for greater uniformity and better quality control of the exposed concrete. Careful attention was paid to aspects such as curing, formwork, and surface texture, ensuring a consistent and durable material finish. The ground floor is reserved for public access areas, the reception area, and institutional spaces, while a basement houses parking and support services. This layout frees the upper floors from auxiliary functions, allowing for a more flexible use focused on administrative activities. Awarded first prize at the Second Santo Domingo Architecture Biennial in 1988, the building remains the headquarters of Seguros Pepín and stands as a landmark of local corporate architecture. Its brutalist prismatic form, aesthetic appeal, and functionality epitomize an era in which concrete served as a symbol of modernization, discipline, and durability.


Next Project