Tamarindo 14
Casa de Campo, La Romana 2025
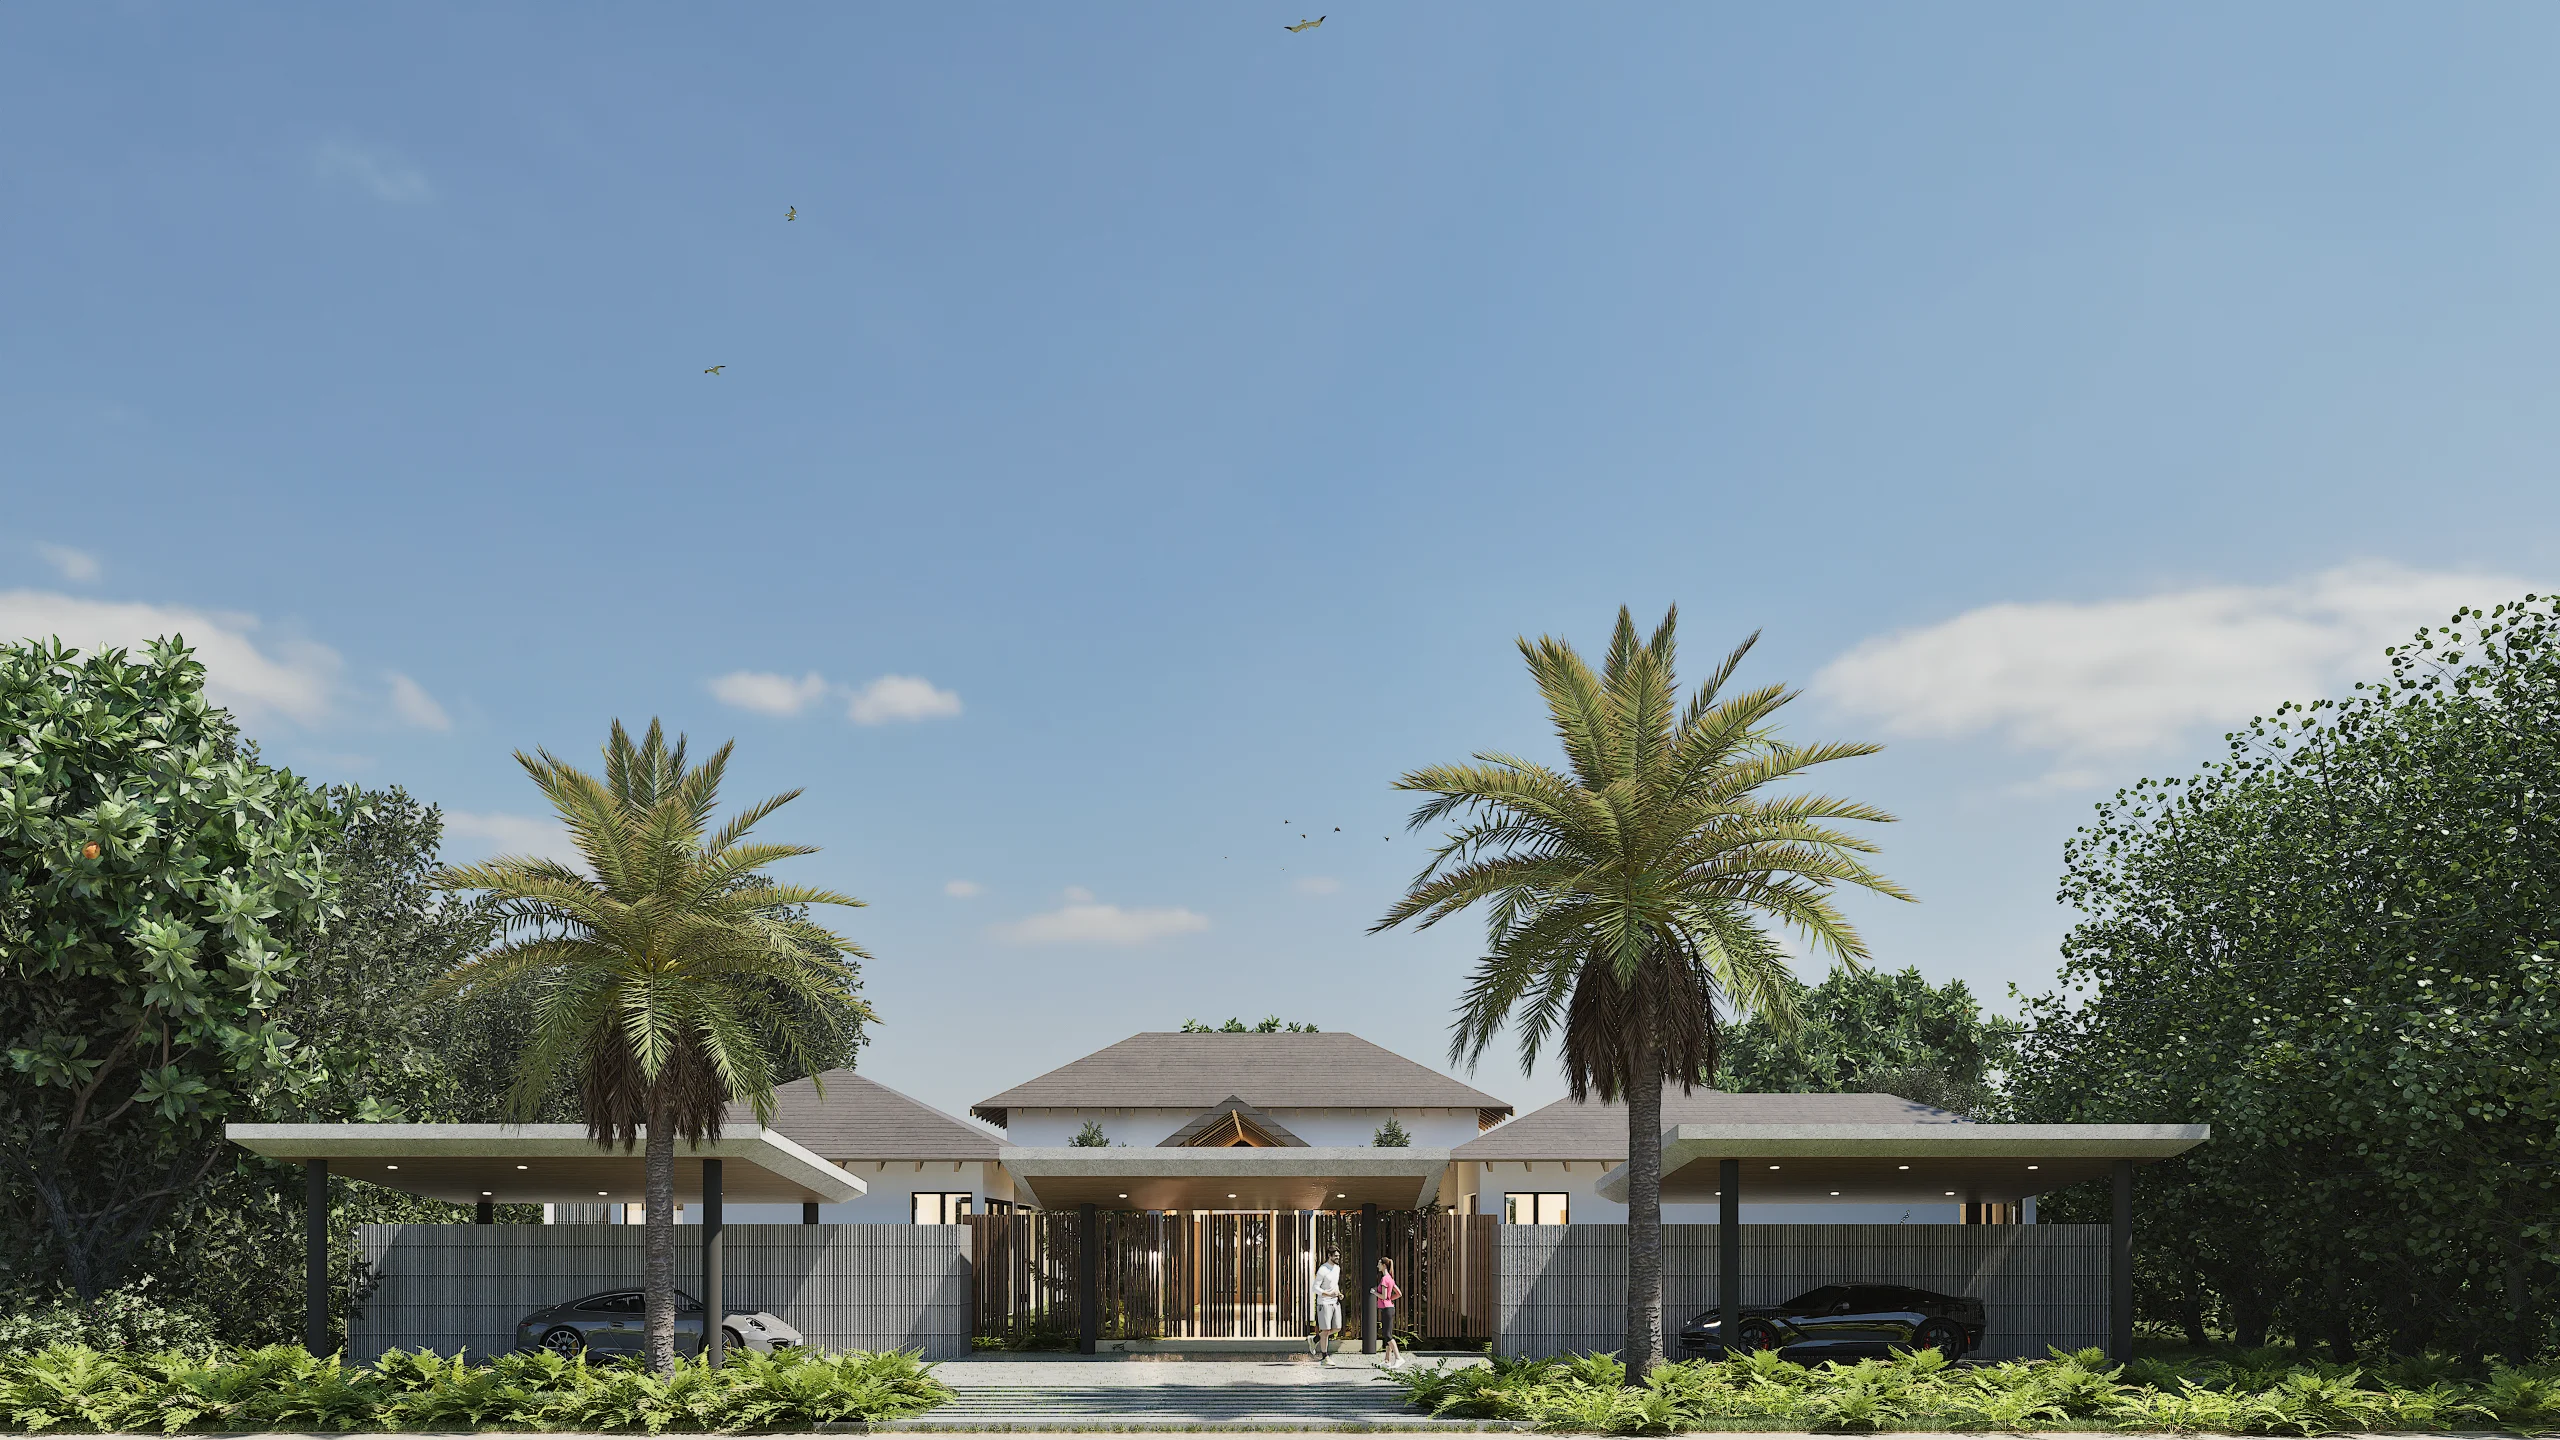
This renovation project involves a villa located in Casa de Campo, originally built in the early 2000s. More than two decades later, the project proposes a comprehensive reinterpretation of the home, adapting it to the lifestyle and preferences of its new owners without losing the essence of the place.
The architectural intervention is centered around a new double-skin façade, composed of openwork blocks, which allows the bedroom windows to be expanded into floor-to-ceiling openings. This design creates an interior courtyard that improves the natural lighting and ventilation of the spaces, while shielding the interior from street views, providing privacy and solar control.
Each bedroom is transformed into a suite by replacing the windows facing the side garden with sliding doors that open onto private open-air terraces, from which there is direct access to the pool area. This design choice strengthens the connection between the interior and exterior and enhances the experience of living in the villa.
In the living area, the kitchen flows into the living room and dining room, creating an open floor plan that enhances the sense of space and encourages social interaction. The existing bathrooms are expanded to include views of the inner courtyard, making it a central feature of the project.
The outdoor area has been completely redesigned through the demolition of the existing pool and gazebo, making way for a new infinity pool with an integrated hot tub and a gazebo that is aligned with and integrated into the pool, all designed in a contemporary style that complements the home’s renovated architecture.
Materials and lighting play a key role in the design. The columns are clad in coraline, adding texture and character, while the lighting design relies on indirect up & down fixtures, highlighting volumes, pathways, and facades, and creating a warm and sophisticated atmosphere both day and night.
Services
Architectural Design
Supervision
Services
Architectural Design
Supervision
This renovation project involves a villa located in Casa de Campo, originally built in the early 2000s. More than two decades later, the project proposes a comprehensive reinterpretation of the home, adapting it to the lifestyle and preferences of its new owners without losing the essence of the place.
The architectural intervention is centered around a new double-skin façade, composed of openwork blocks, which allows the bedroom windows to be expanded into floor-to-ceiling openings. This design creates an interior courtyard that improves the natural lighting and ventilation of the spaces, while shielding the interior from street views, providing privacy and solar control.
Each bedroom is transformed into a suite by replacing the windows facing the side garden with sliding doors that open onto private open-air terraces, from which there is direct access to the pool area. This design choice strengthens the connection between the interior and exterior and enhances the experience of living in the villa.
In the living area, the kitchen flows into the living room and dining room, creating an open floor plan that enhances the sense of space and encourages social interaction. The existing bathrooms are expanded to include views of the inner courtyard, making it a central feature of the project.
The outdoor area has been completely redesigned through the demolition of the existing pool and gazebo, making way for a new infinity pool with an integrated hot tub and a gazebo that is aligned with and integrated into the pool, all designed in a contemporary style that complements the home’s renovated architecture.
Materials and lighting play a key role in the design. The columns are clad in coraline, adding texture and character, while the lighting design relies on indirect up & down fixtures, highlighting volumes, pathways, and facades, and creating a warm and sophisticated atmosphere both day and night.


Next Project