COSTA BAVARO (hotel complex)
Bávaro, Higüey, República Dominicana 1997
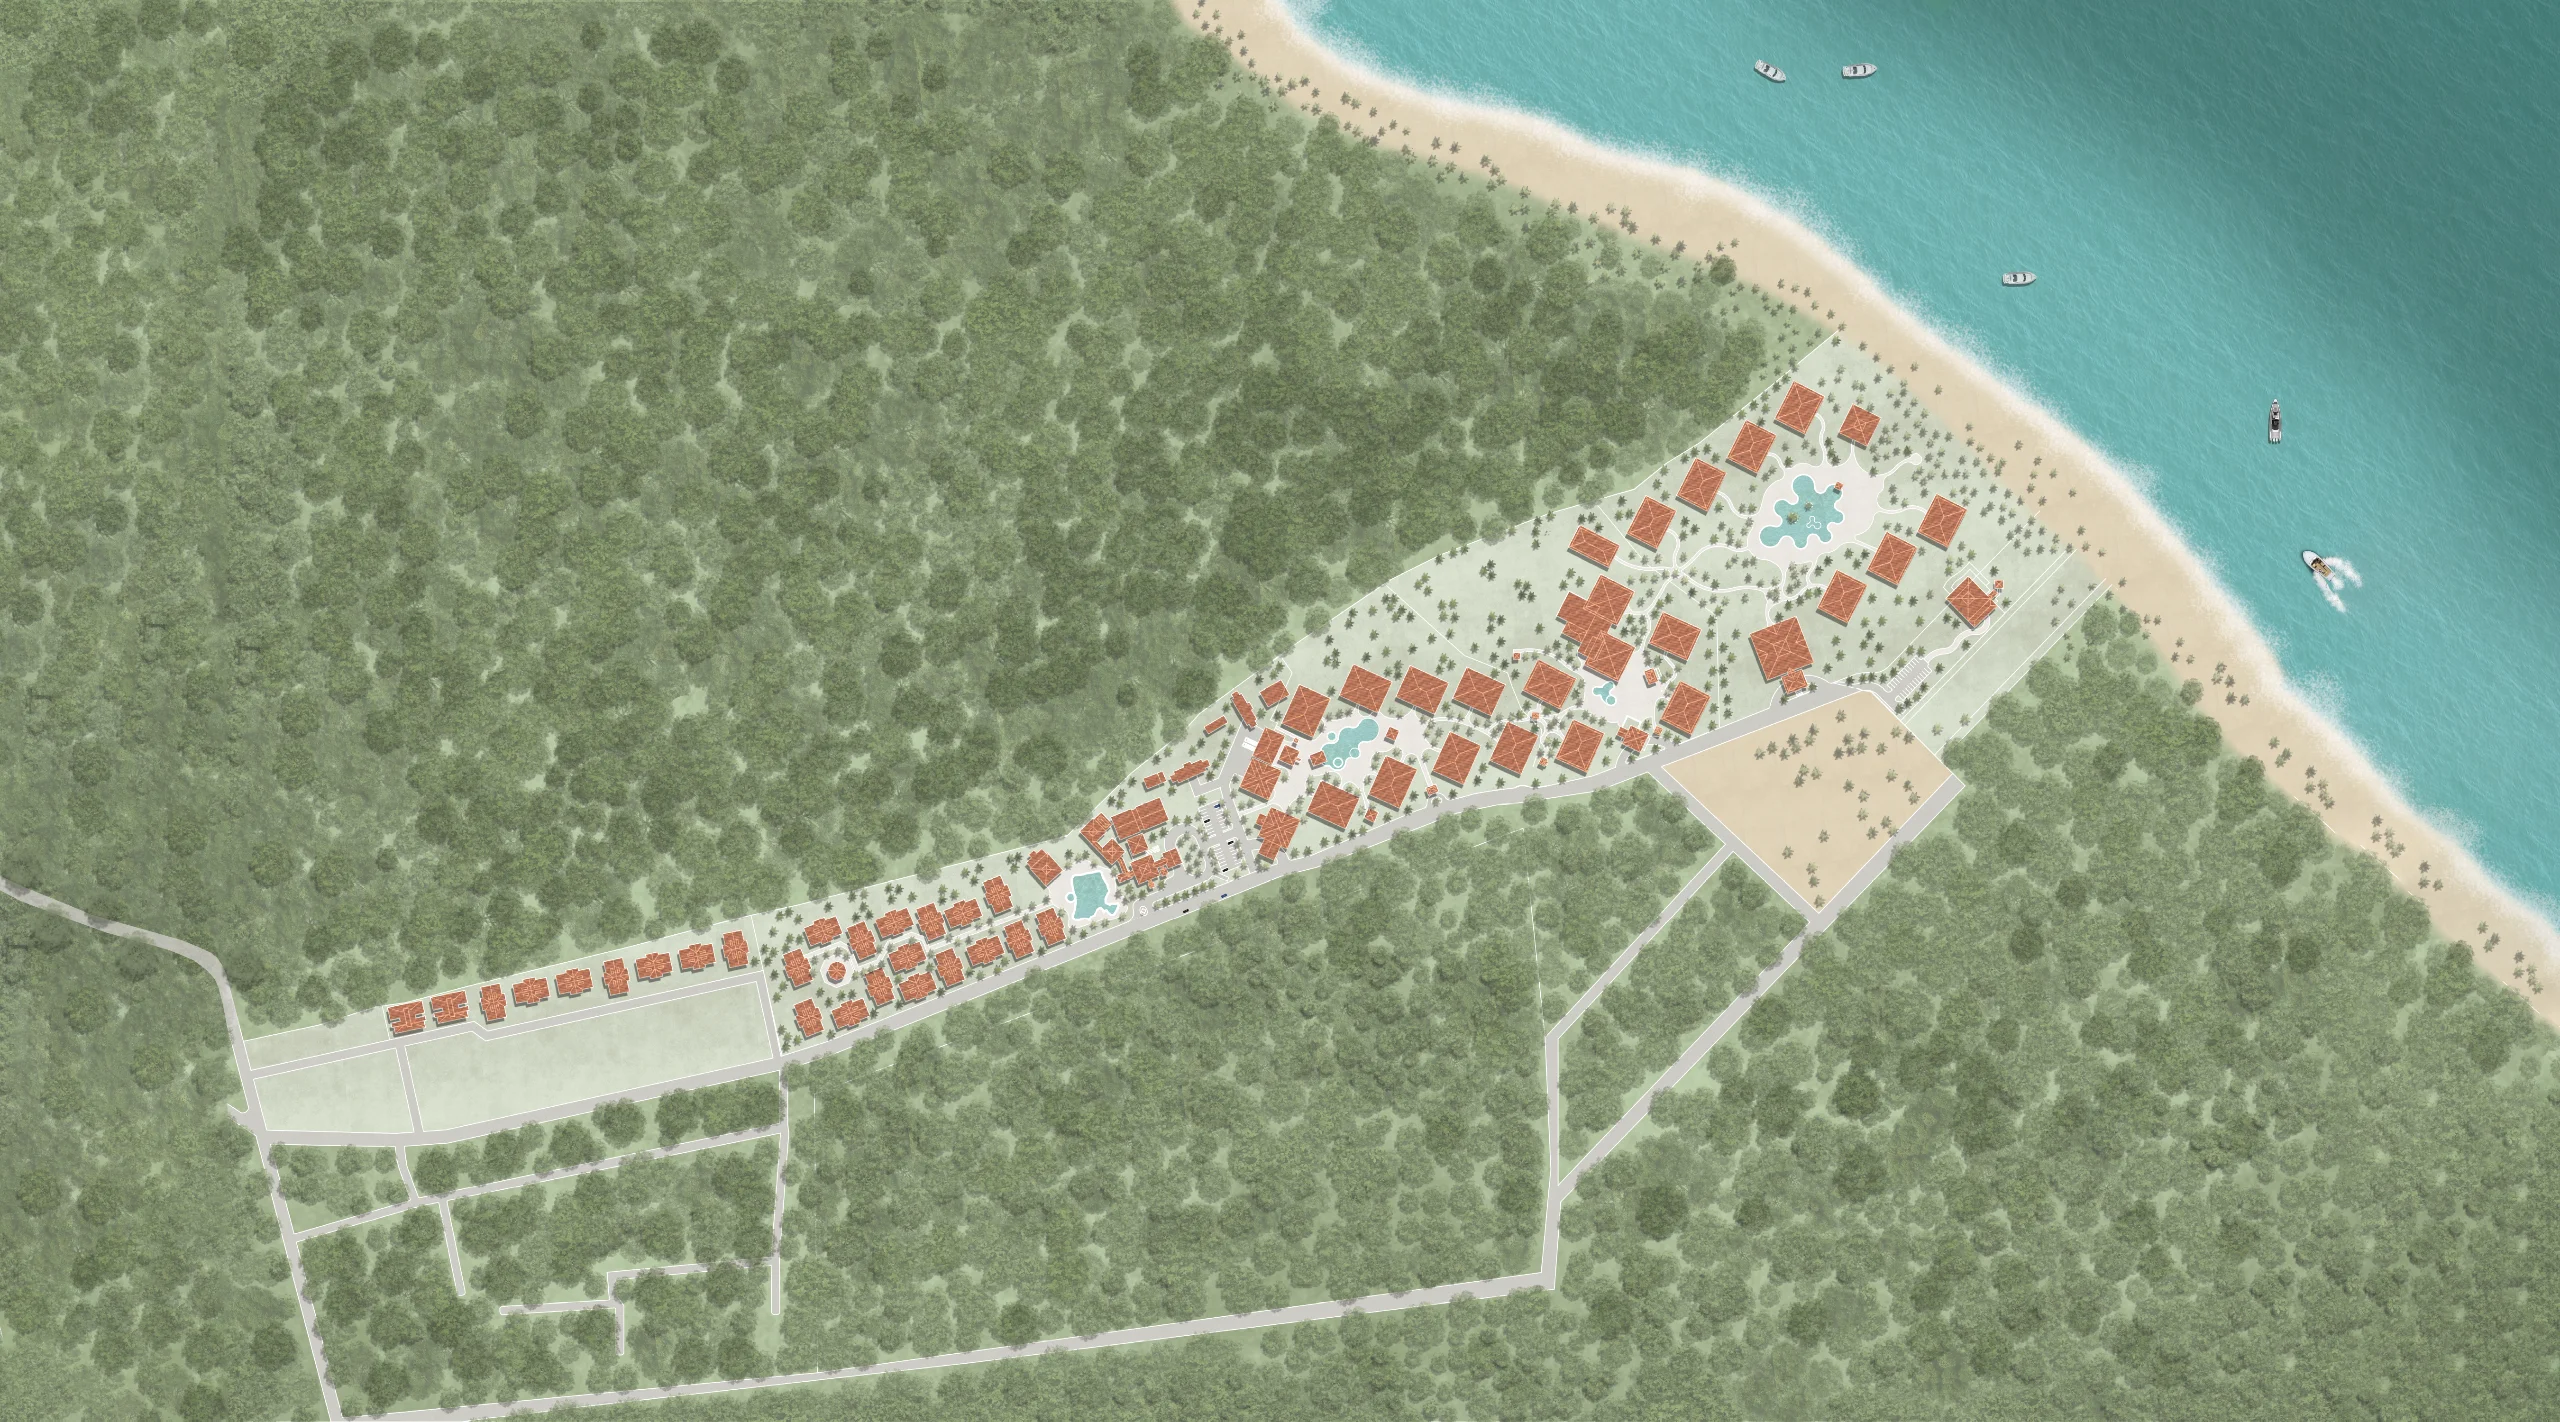
Located on the beachfront in the Bávaro–Punta Cana area, the Costa Bávaro development comprises a large-scale hotel complex based on a master plan that organizes more than 1,000 rooms across four projects: the existing Villas Bávaro, Bávaro Village, Ocean Bávaro, and the planned Bávaro Palace. This layout arranges the complex in strips perpendicular to the sea, ensuring unobstructed views, natural ventilation, and a clear hierarchy of pathways.
The design organizes the guest room areas into low-rise blocks interspersed with functional hubs (lobbies, clubs, restaurants, pools), all connected by a continuous pedestrian circulation system and secondary service corridors, ensuring the operational coherence of the complex under a single hotel management. The beach club and shared facilities serve as connectors between the different phases, enhancing the overall guest experience and the unity of the complex.
The plan also includes technical areas (water treatment, water tanks, power plant), staff areas (dormitories, kitchens, offices), logistics access points, and a perimeter service loop, which keeps operations out of sight of visitors. The inclusion of internal train stations and provisions for future blocks ensure the project’s scalability without compromising urban coherence or functionality.
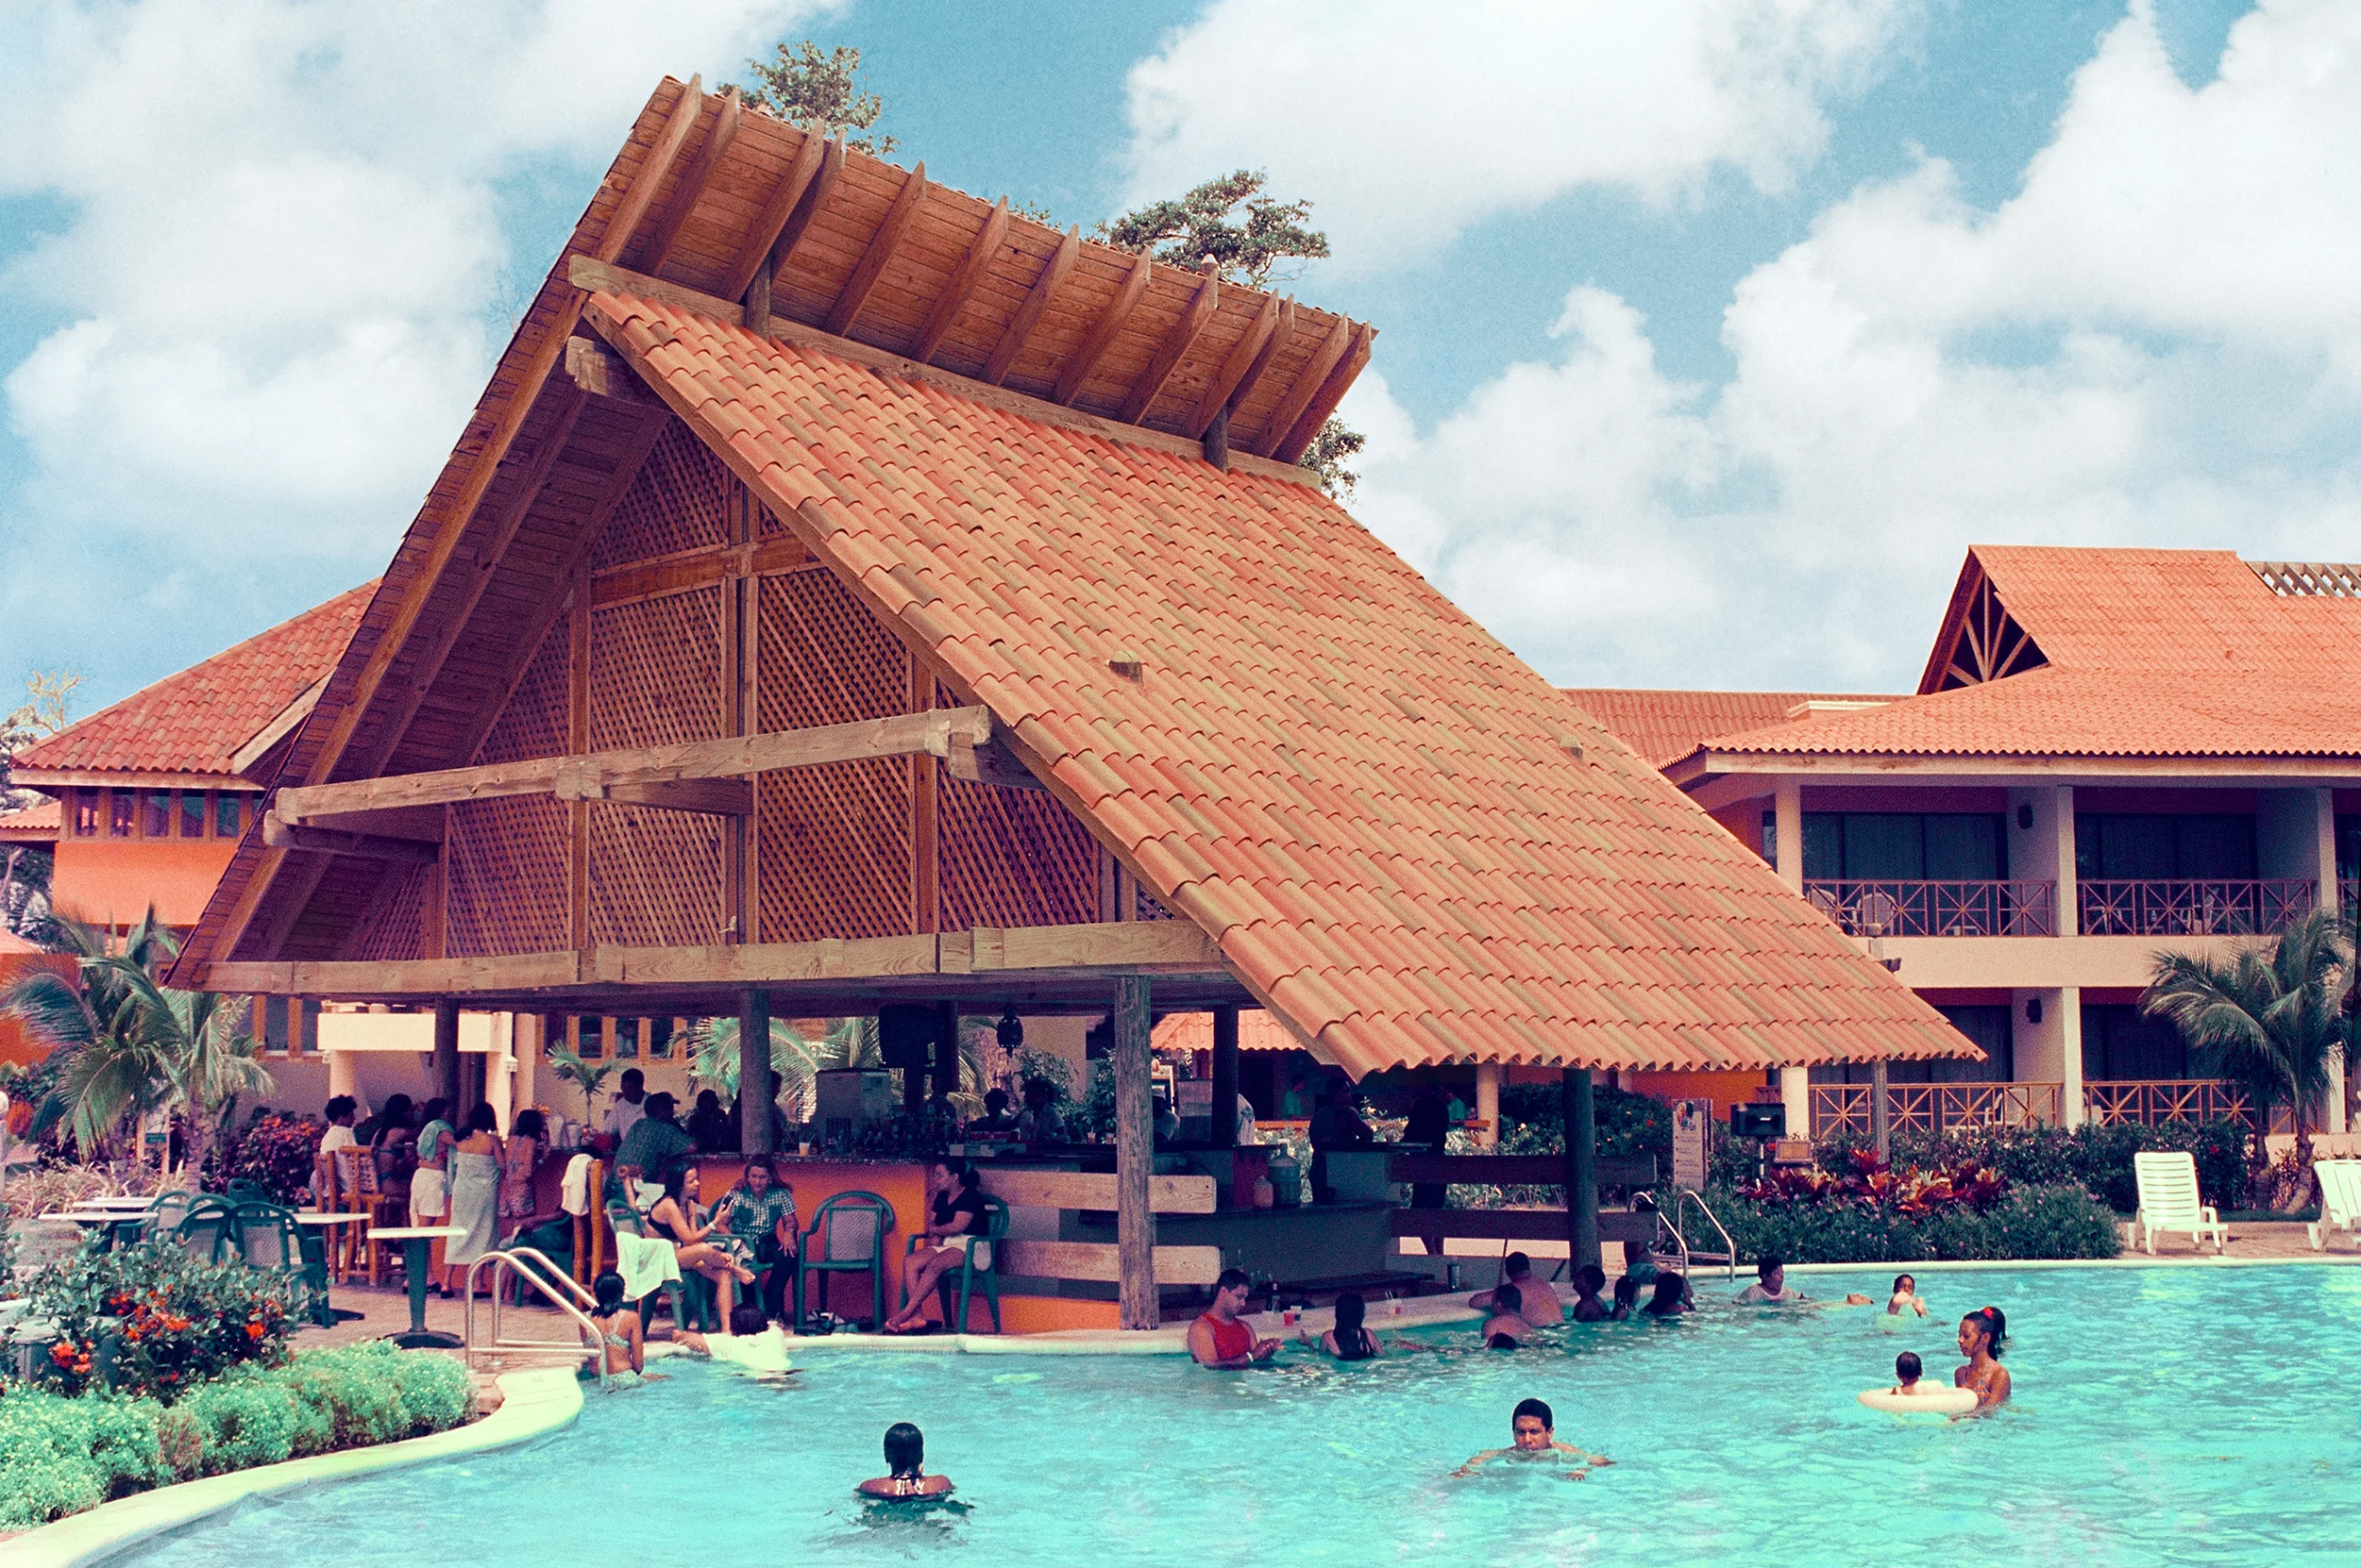
The master plan not only organizes the functions but also establishes a common architectural and landscape language. This allows each hotel to retain its operational identity while integrating into a shared regional narrative that is consistent with the area’s tourism focus and its natural surroundings.
Services
Master Plan
Urban Design
Services
Master Plan
Urban Design
Located on the beachfront in the Bávaro–Punta Cana area, the Costa Bávaro development comprises a large-scale hotel complex based on a master plan that organizes more than 1,000 rooms across four projects: the existing Villas Bávaro, Bávaro Village, Ocean Bávaro, and the planned Bávaro Palace. This layout arranges the complex in strips perpendicular to the sea, ensuring unobstructed views, natural ventilation, and a clear hierarchy of pathways.
The design organizes the guest room areas into low-rise blocks interspersed with functional hubs (lobbies, clubs, restaurants, pools), all connected by a continuous pedestrian circulation system and secondary service corridors, ensuring the operational coherence of the complex under a single hotel management. The beach club and shared facilities serve as connectors between the different phases, enhancing the overall guest experience and the unity of the complex.
The plan also includes technical areas (water treatment, water tanks, power plant), staff areas (dormitories, kitchens, offices), logistics access points, and a perimeter service loop, which keeps operations out of sight of visitors. The inclusion of internal train stations and provisions for future blocks ensure the project’s scalability without compromising urban coherence or functionality.
The master plan not only organizes the functions but also establishes a common architectural and landscape language. This allows each hotel to retain its operational identity while integrating into a shared regional narrative that is consistent with the area’s tourism focus and its natural surroundings.




Next Project