Polo 14
Casa de Campo, La Romana, República Dominicana 2007
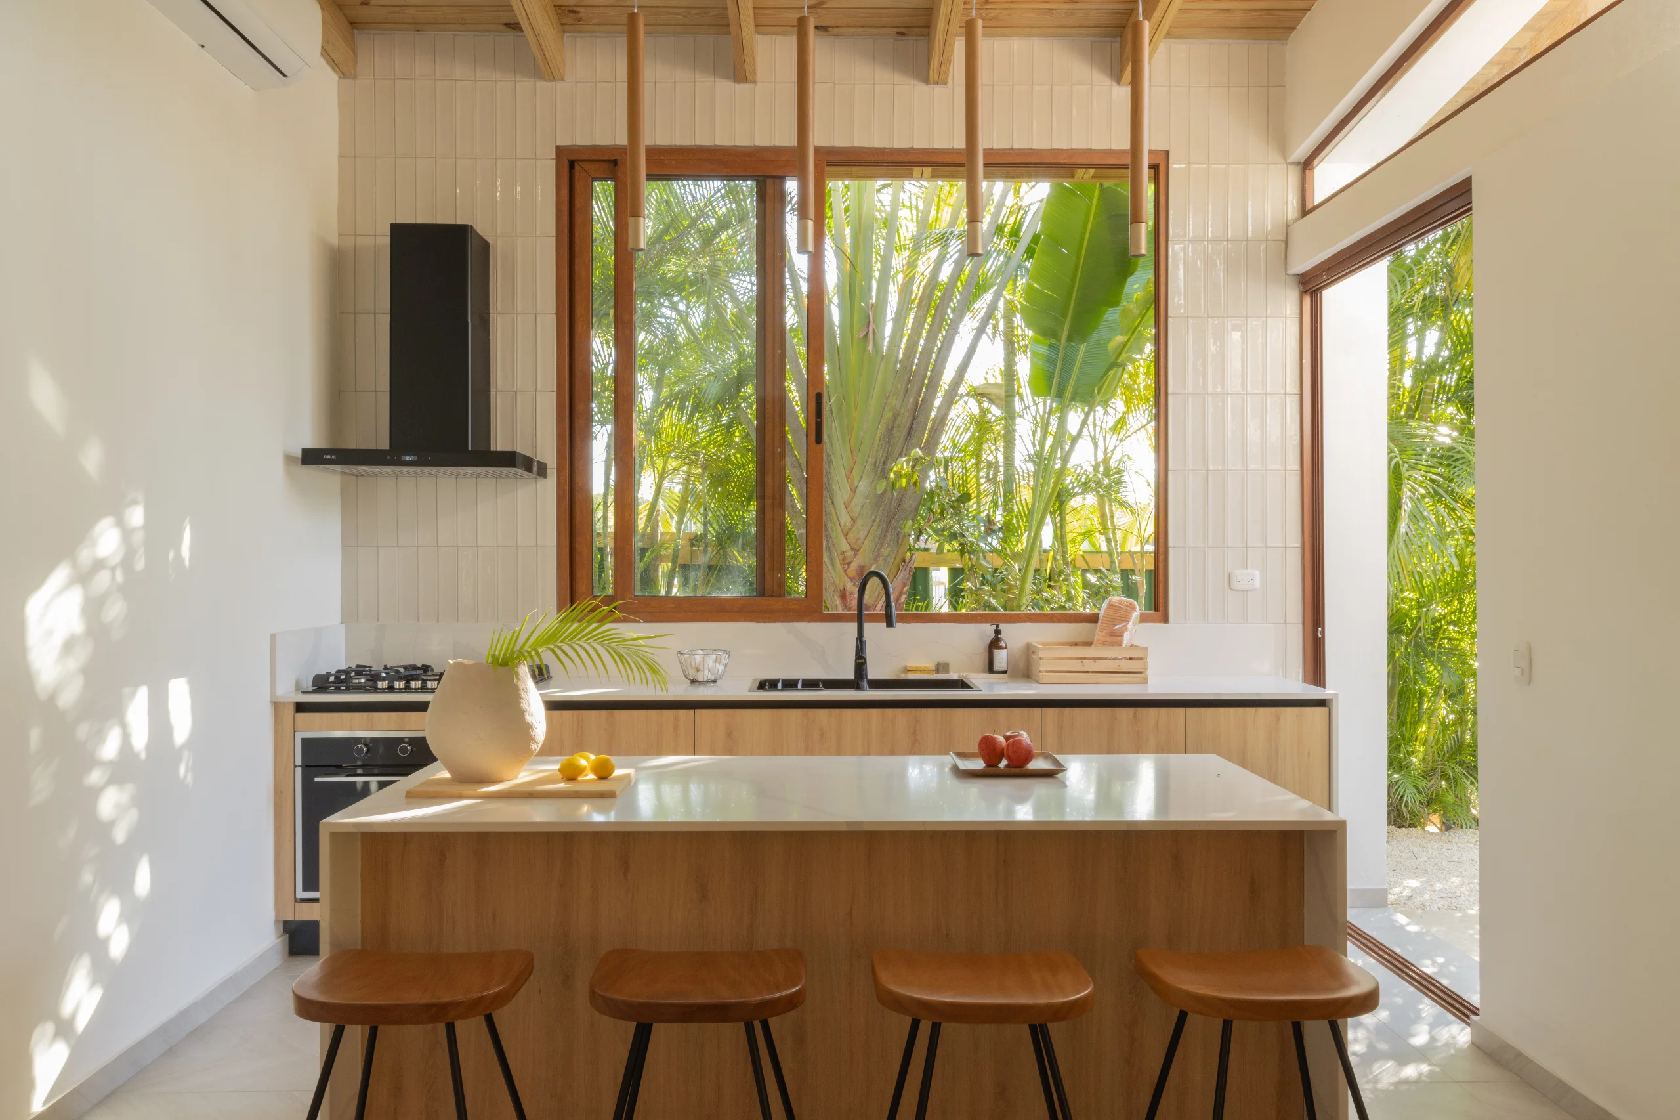
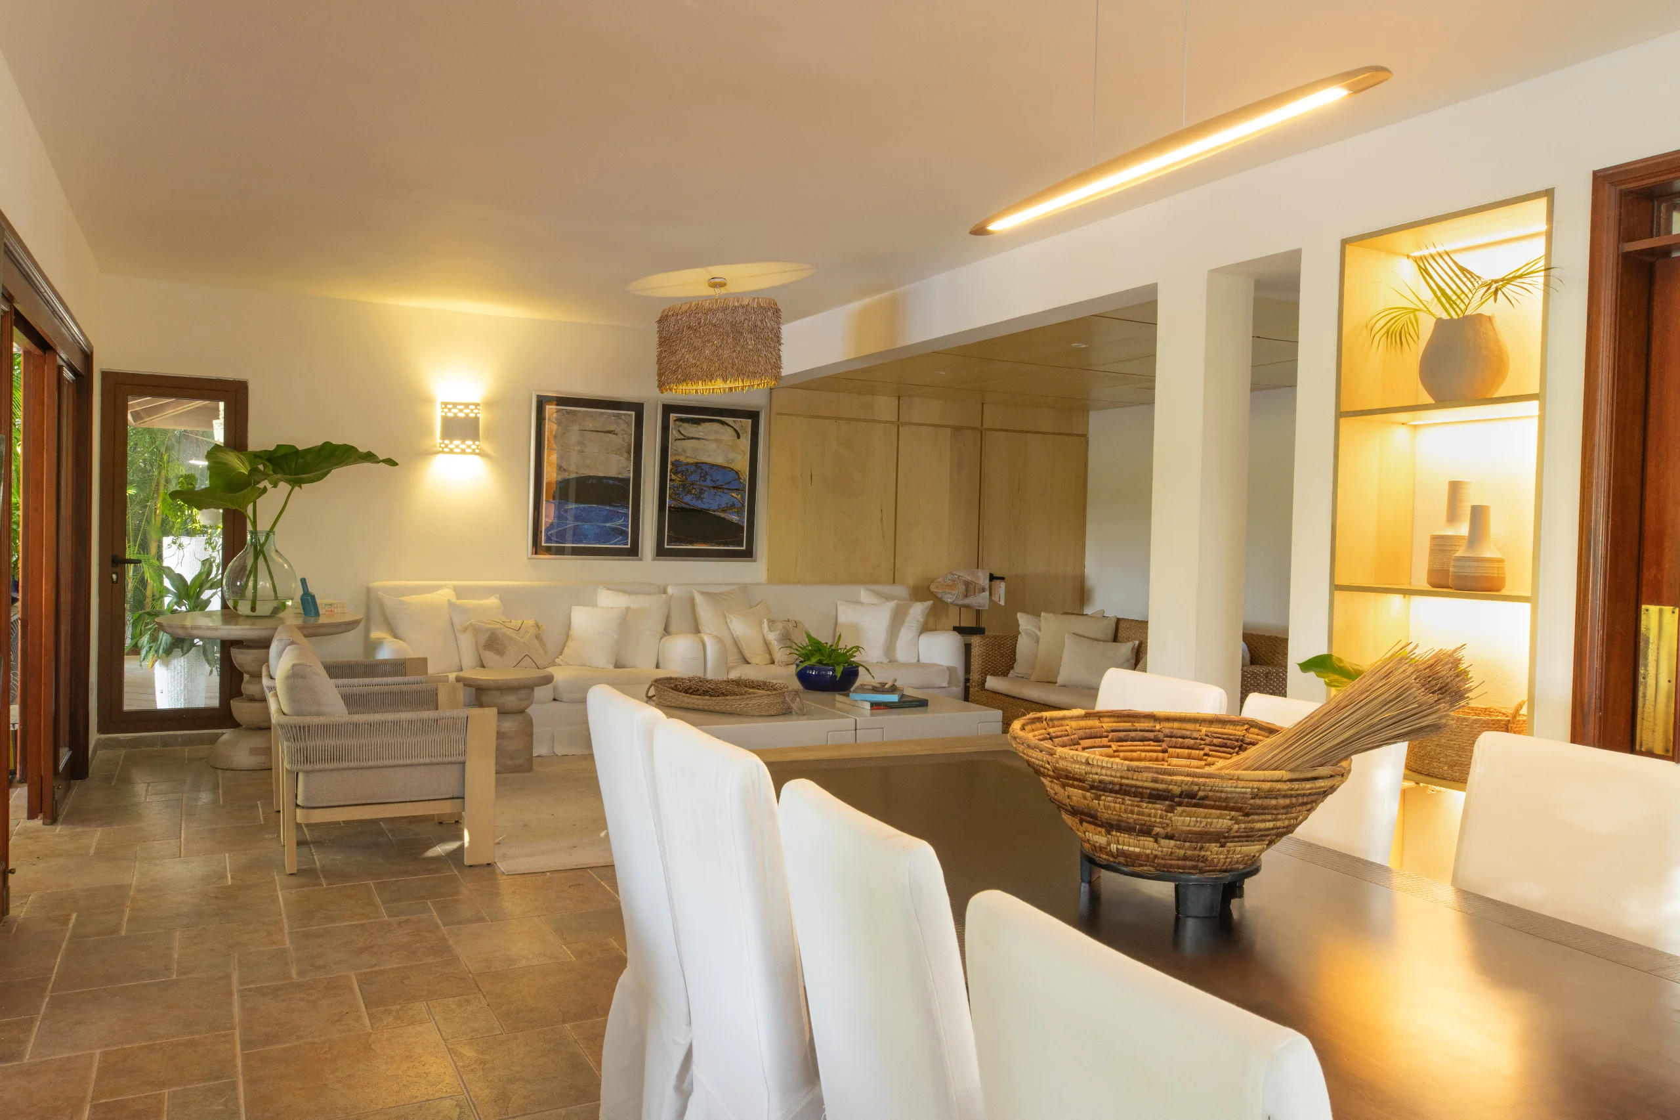
Polo 14 is part of the Casa de Campo complex of model homes, where the architectural design adheres to pre-established criteria. In this context, the scope of the project focused on construction and on exploring materiality as the primary tool for creating a distinctive experience within a shared design language.
The home is arranged over two levels. The first level houses the living areas, designed to provide a direct and seamless connection to the outdoor spaces, as well as the master bedroom, which opens onto the garden and terraces, reinforcing the connection between the interior and the landscape. This layout prioritizes daily life in constant contact with the surroundings.
The second level is reserved for private areas with unobstructed ocean views, enhancing the sense of space and creating a contrast between the proximity of the countryside and the vastness of the horizon.
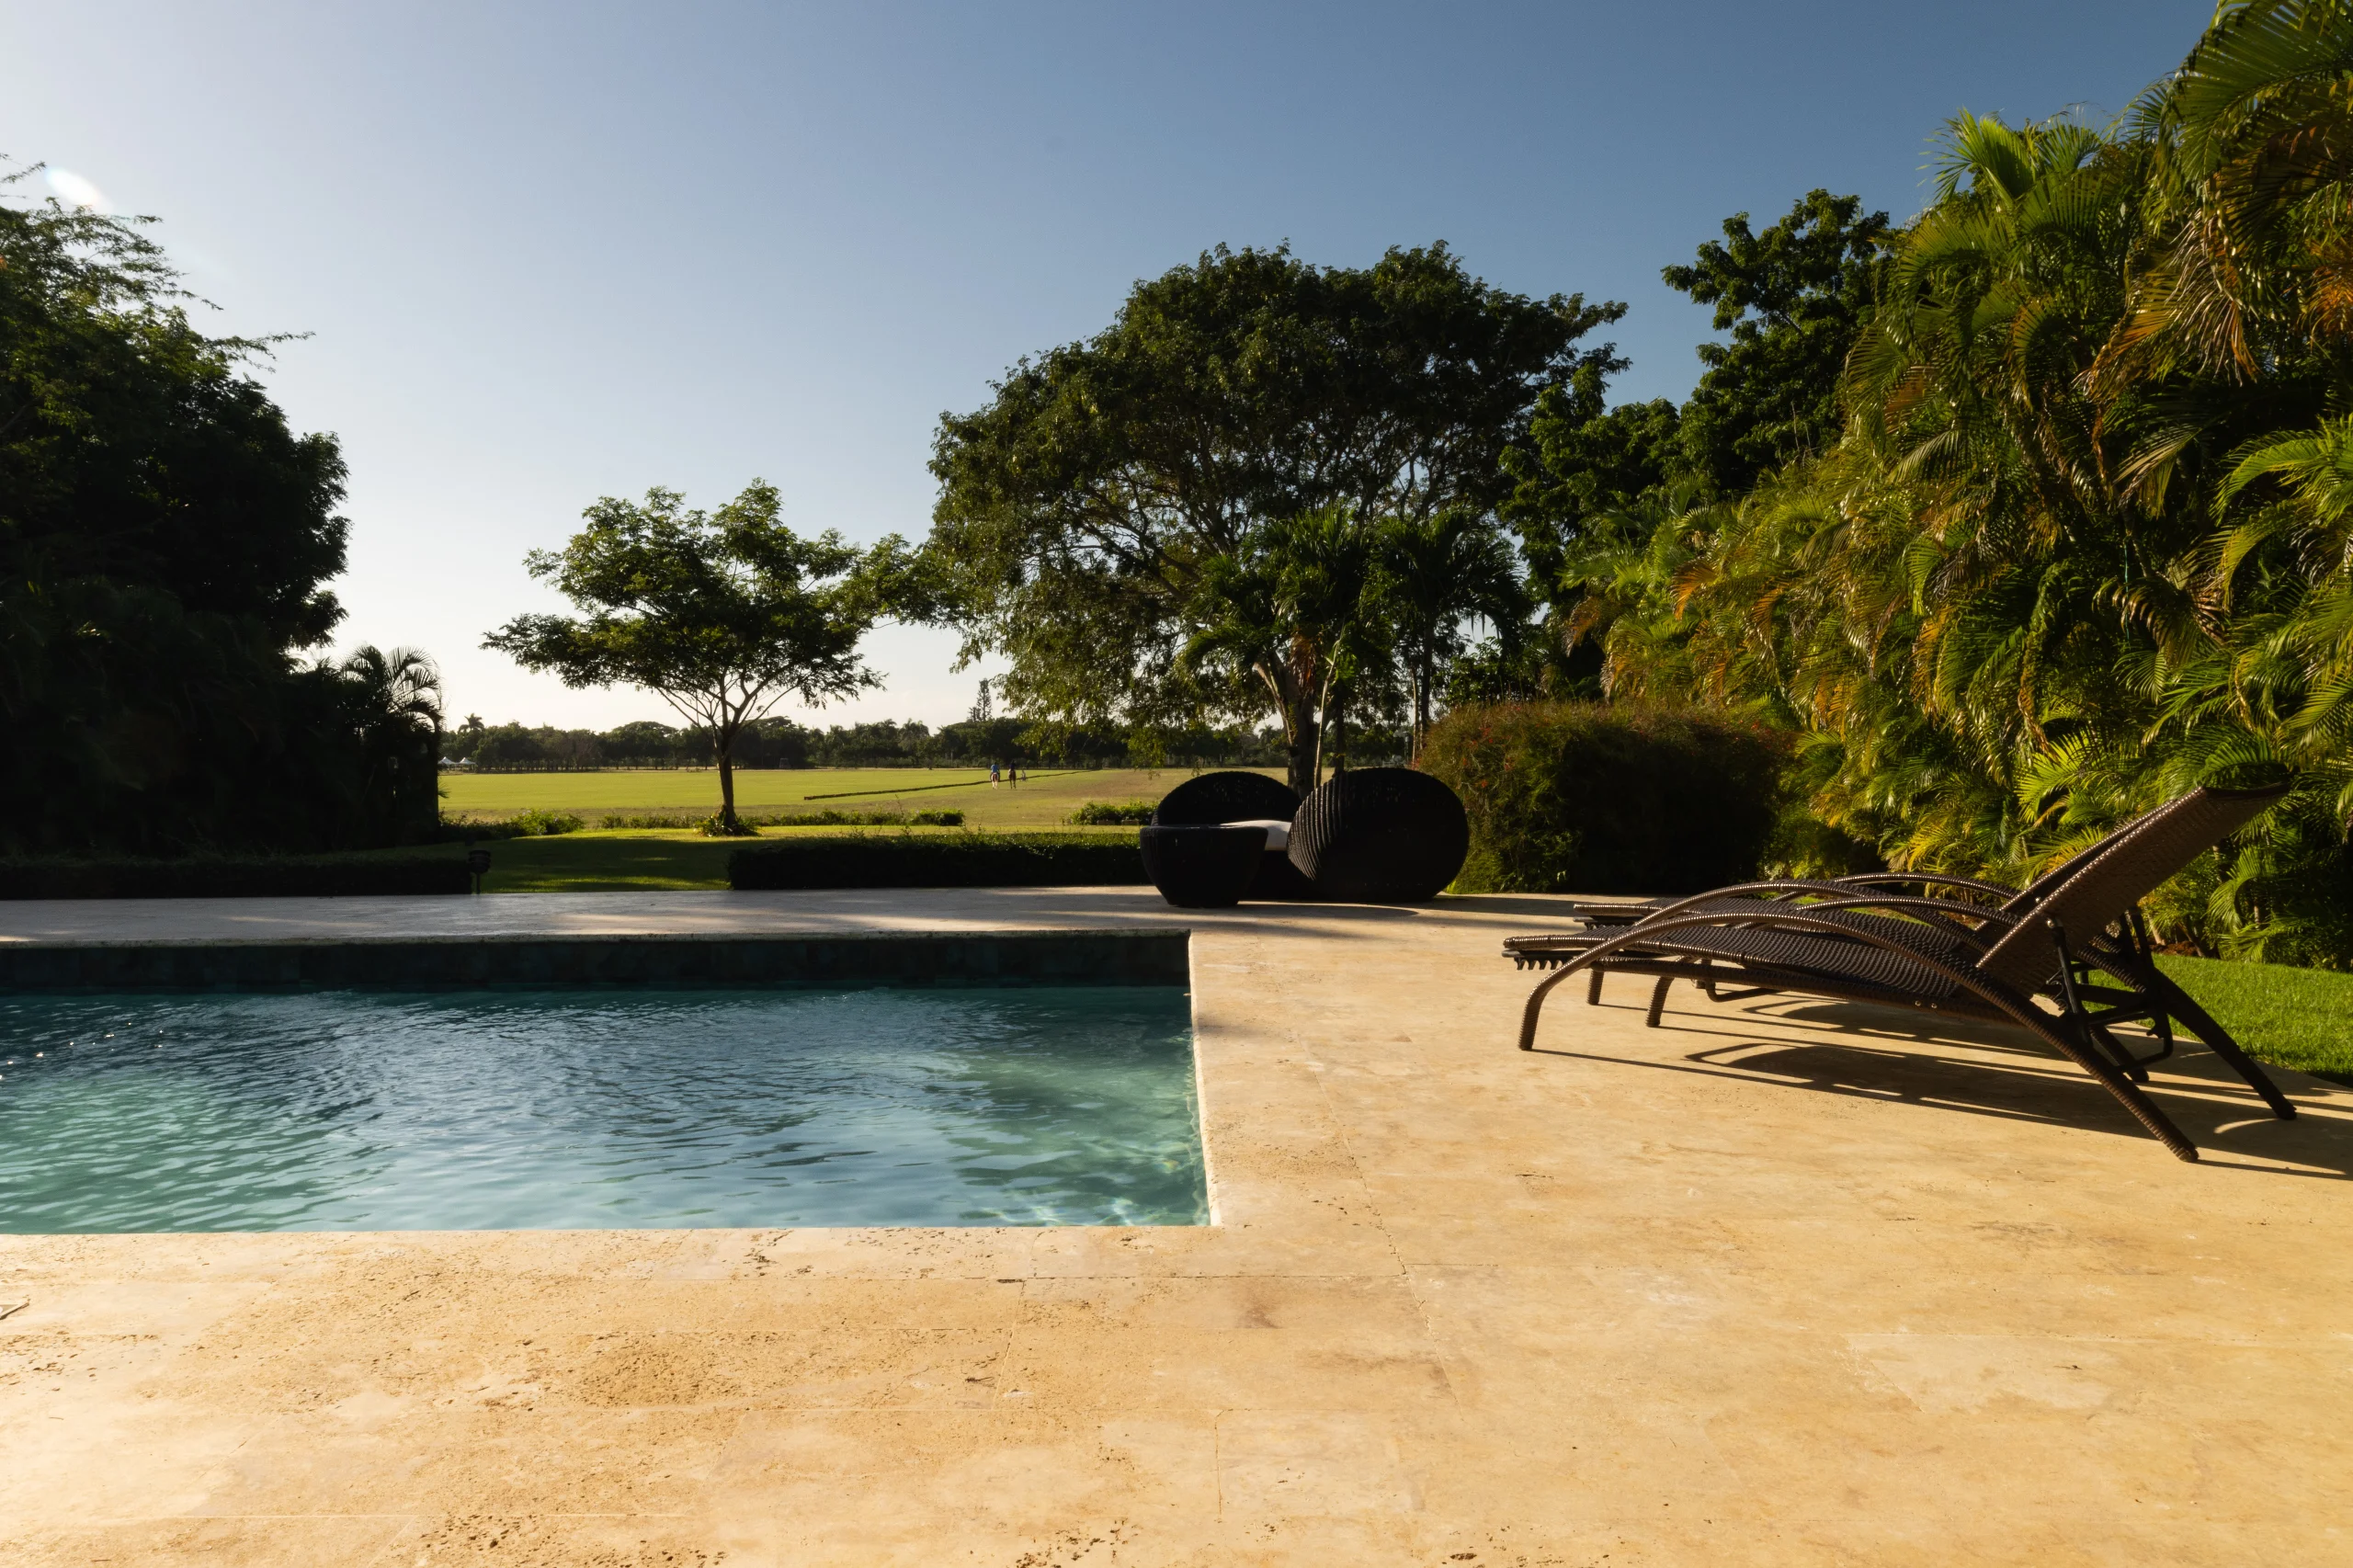
Located across from the polo field, the villa takes advantage of a prime location that makes the surroundings an integral part of the design. The terraces and hot tub, on both the first and second floors, allow residents to enjoy polo matches from various vantage points within the home, creating a unique experience where architecture, landscape, and sports seamlessly blend together.
Services
Architectural Design
Construction
Services
Architectural Design
Construction
Polo 14 is part of the Casa de Campo complex of model homes, where the architectural design adheres to pre-established criteria. In this context, the scope of the project focused on construction and on exploring materiality as the primary tool for creating a distinctive experience within a shared design language.
The home is arranged over two levels. The first level houses the living areas, designed to provide a direct and seamless connection to the outdoor spaces, as well as the master bedroom, which opens onto the garden and terraces, reinforcing the connection between the interior and the landscape. This layout prioritizes daily life in constant contact with the surroundings.
The second level is reserved for private areas with unobstructed ocean views, enhancing the sense of space and creating a contrast between the proximity of the countryside and the vastness of the horizon.
Located across from the polo field, the villa takes advantage of a prime location that makes the surroundings an integral part of the design. The terraces and hot tub, on both the first and second floors, allow residents to enjoy polo matches from various vantage points within the home, creating a unique experience where architecture, landscape, and sports seamlessly blend together.



Next Project