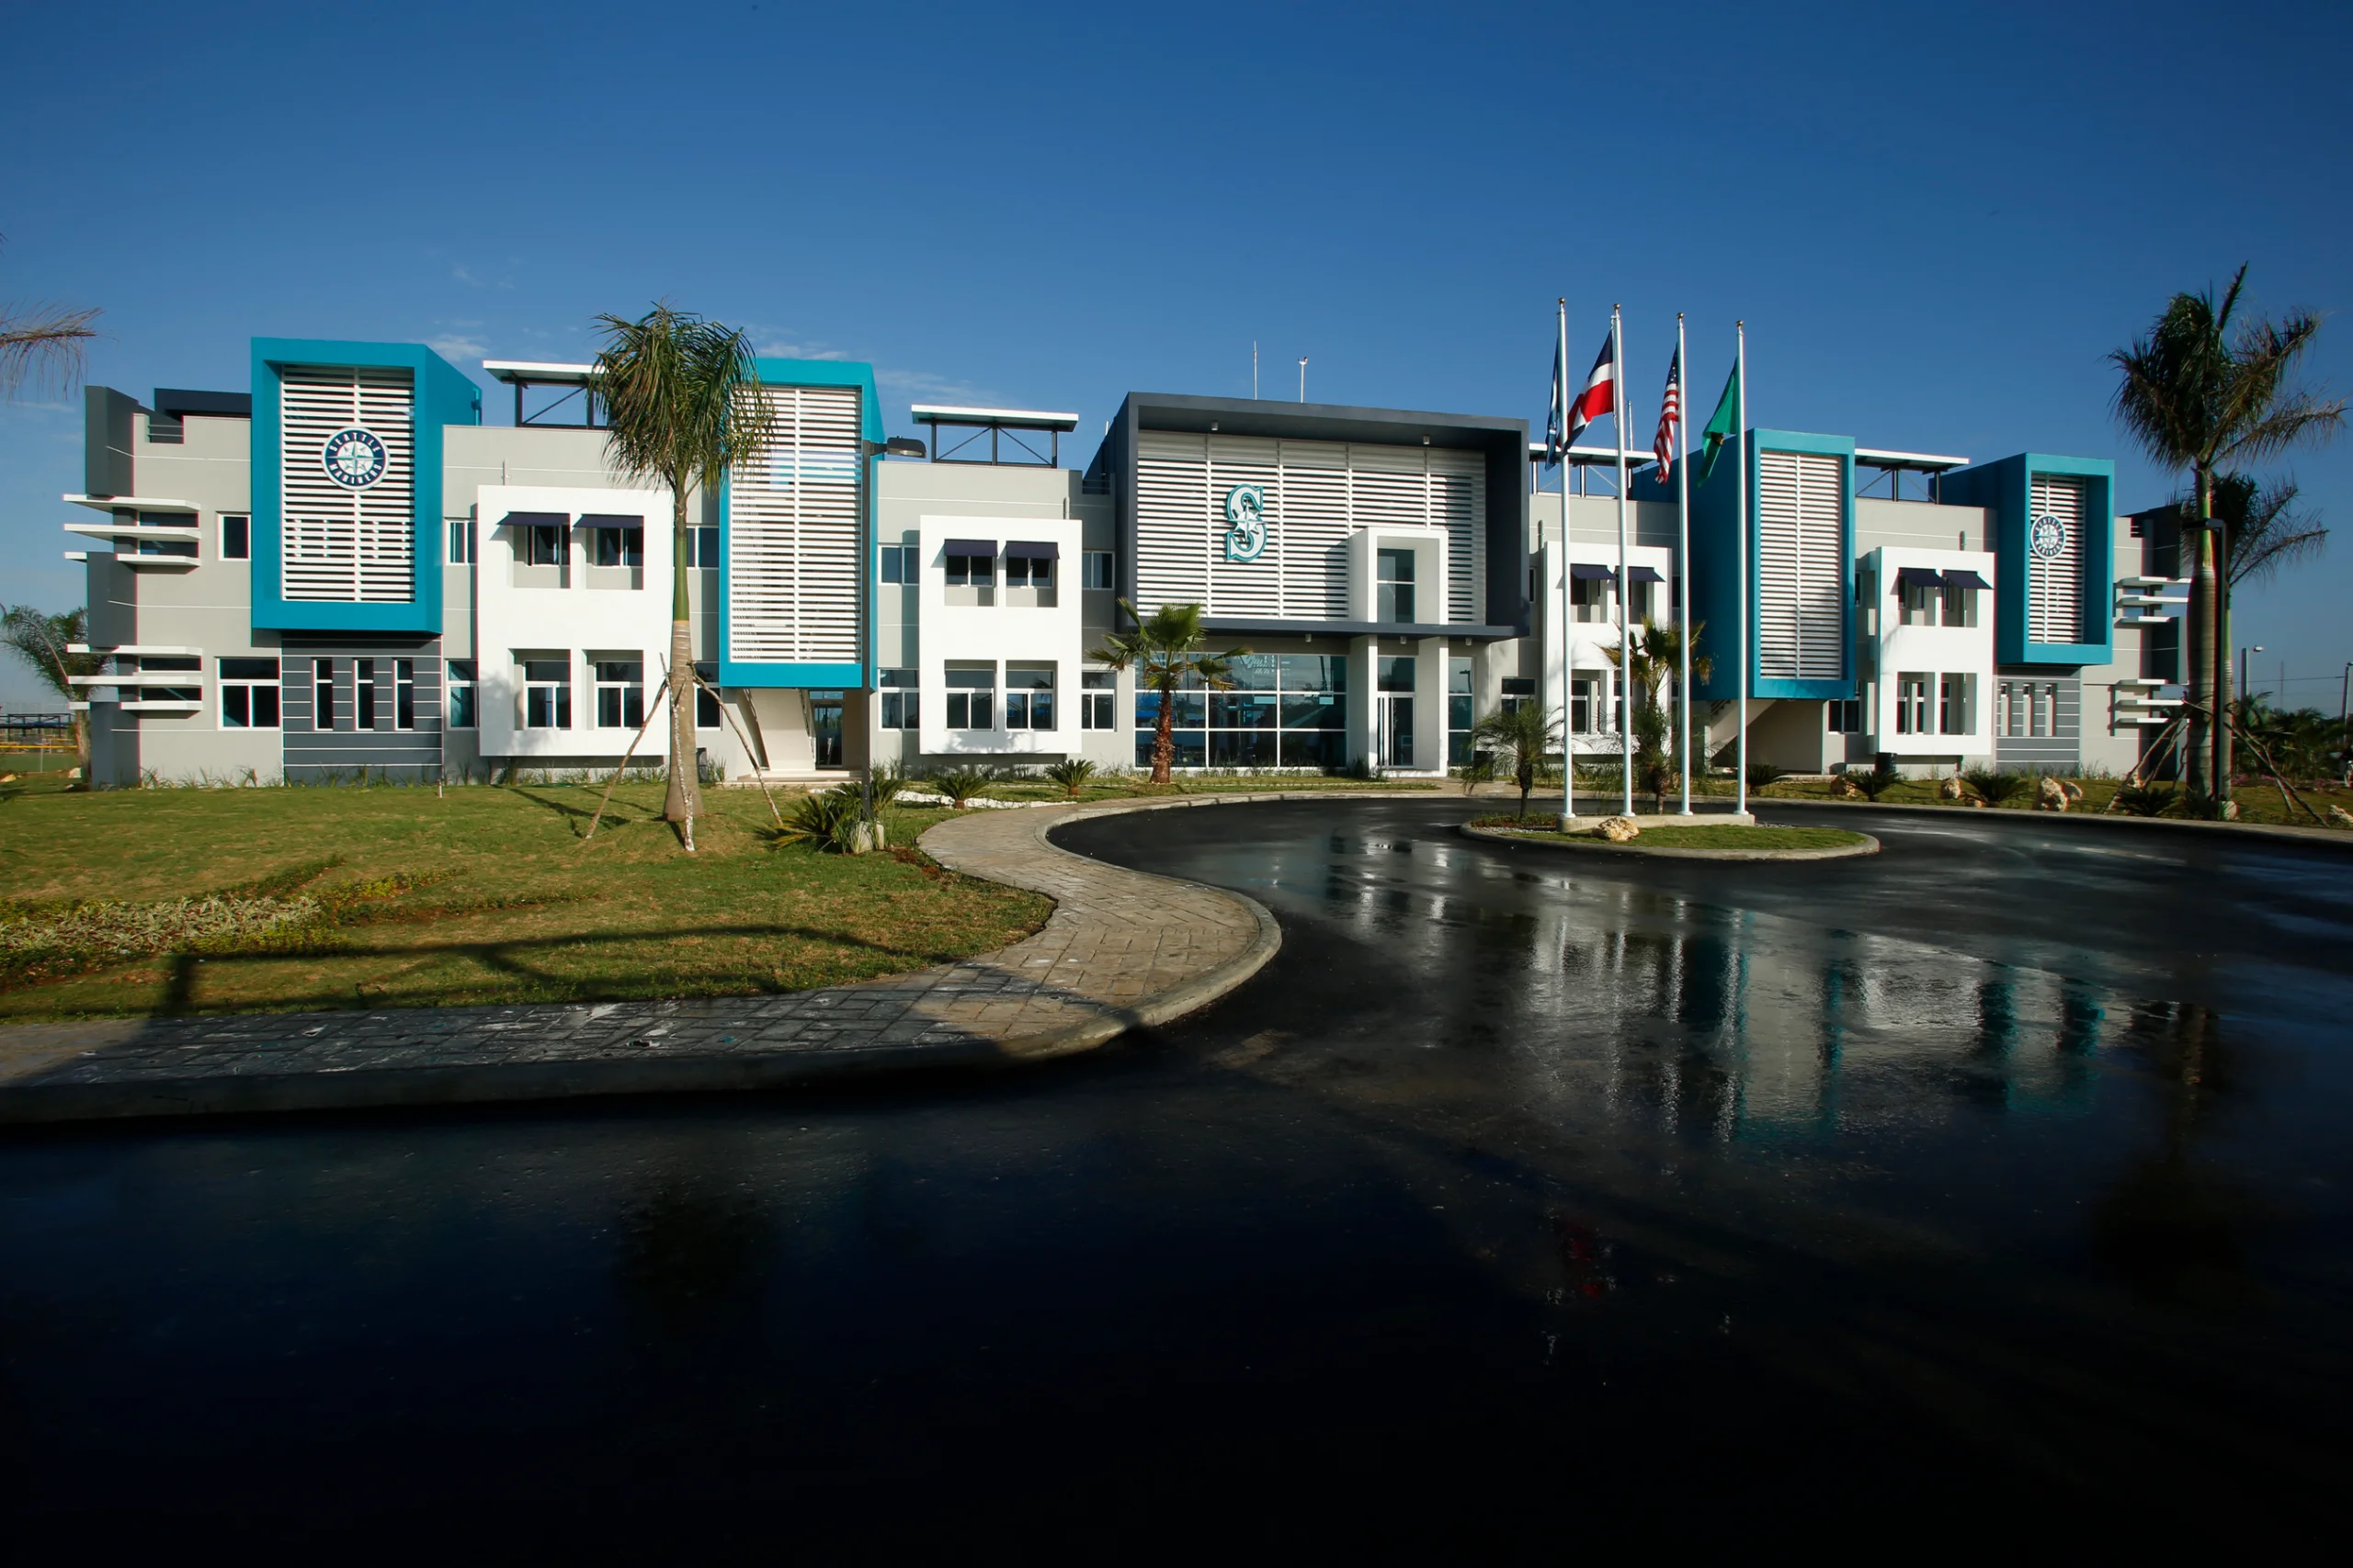
Seattle Mariners Baseball Academy
Boca Chica, República Dominicana 2010
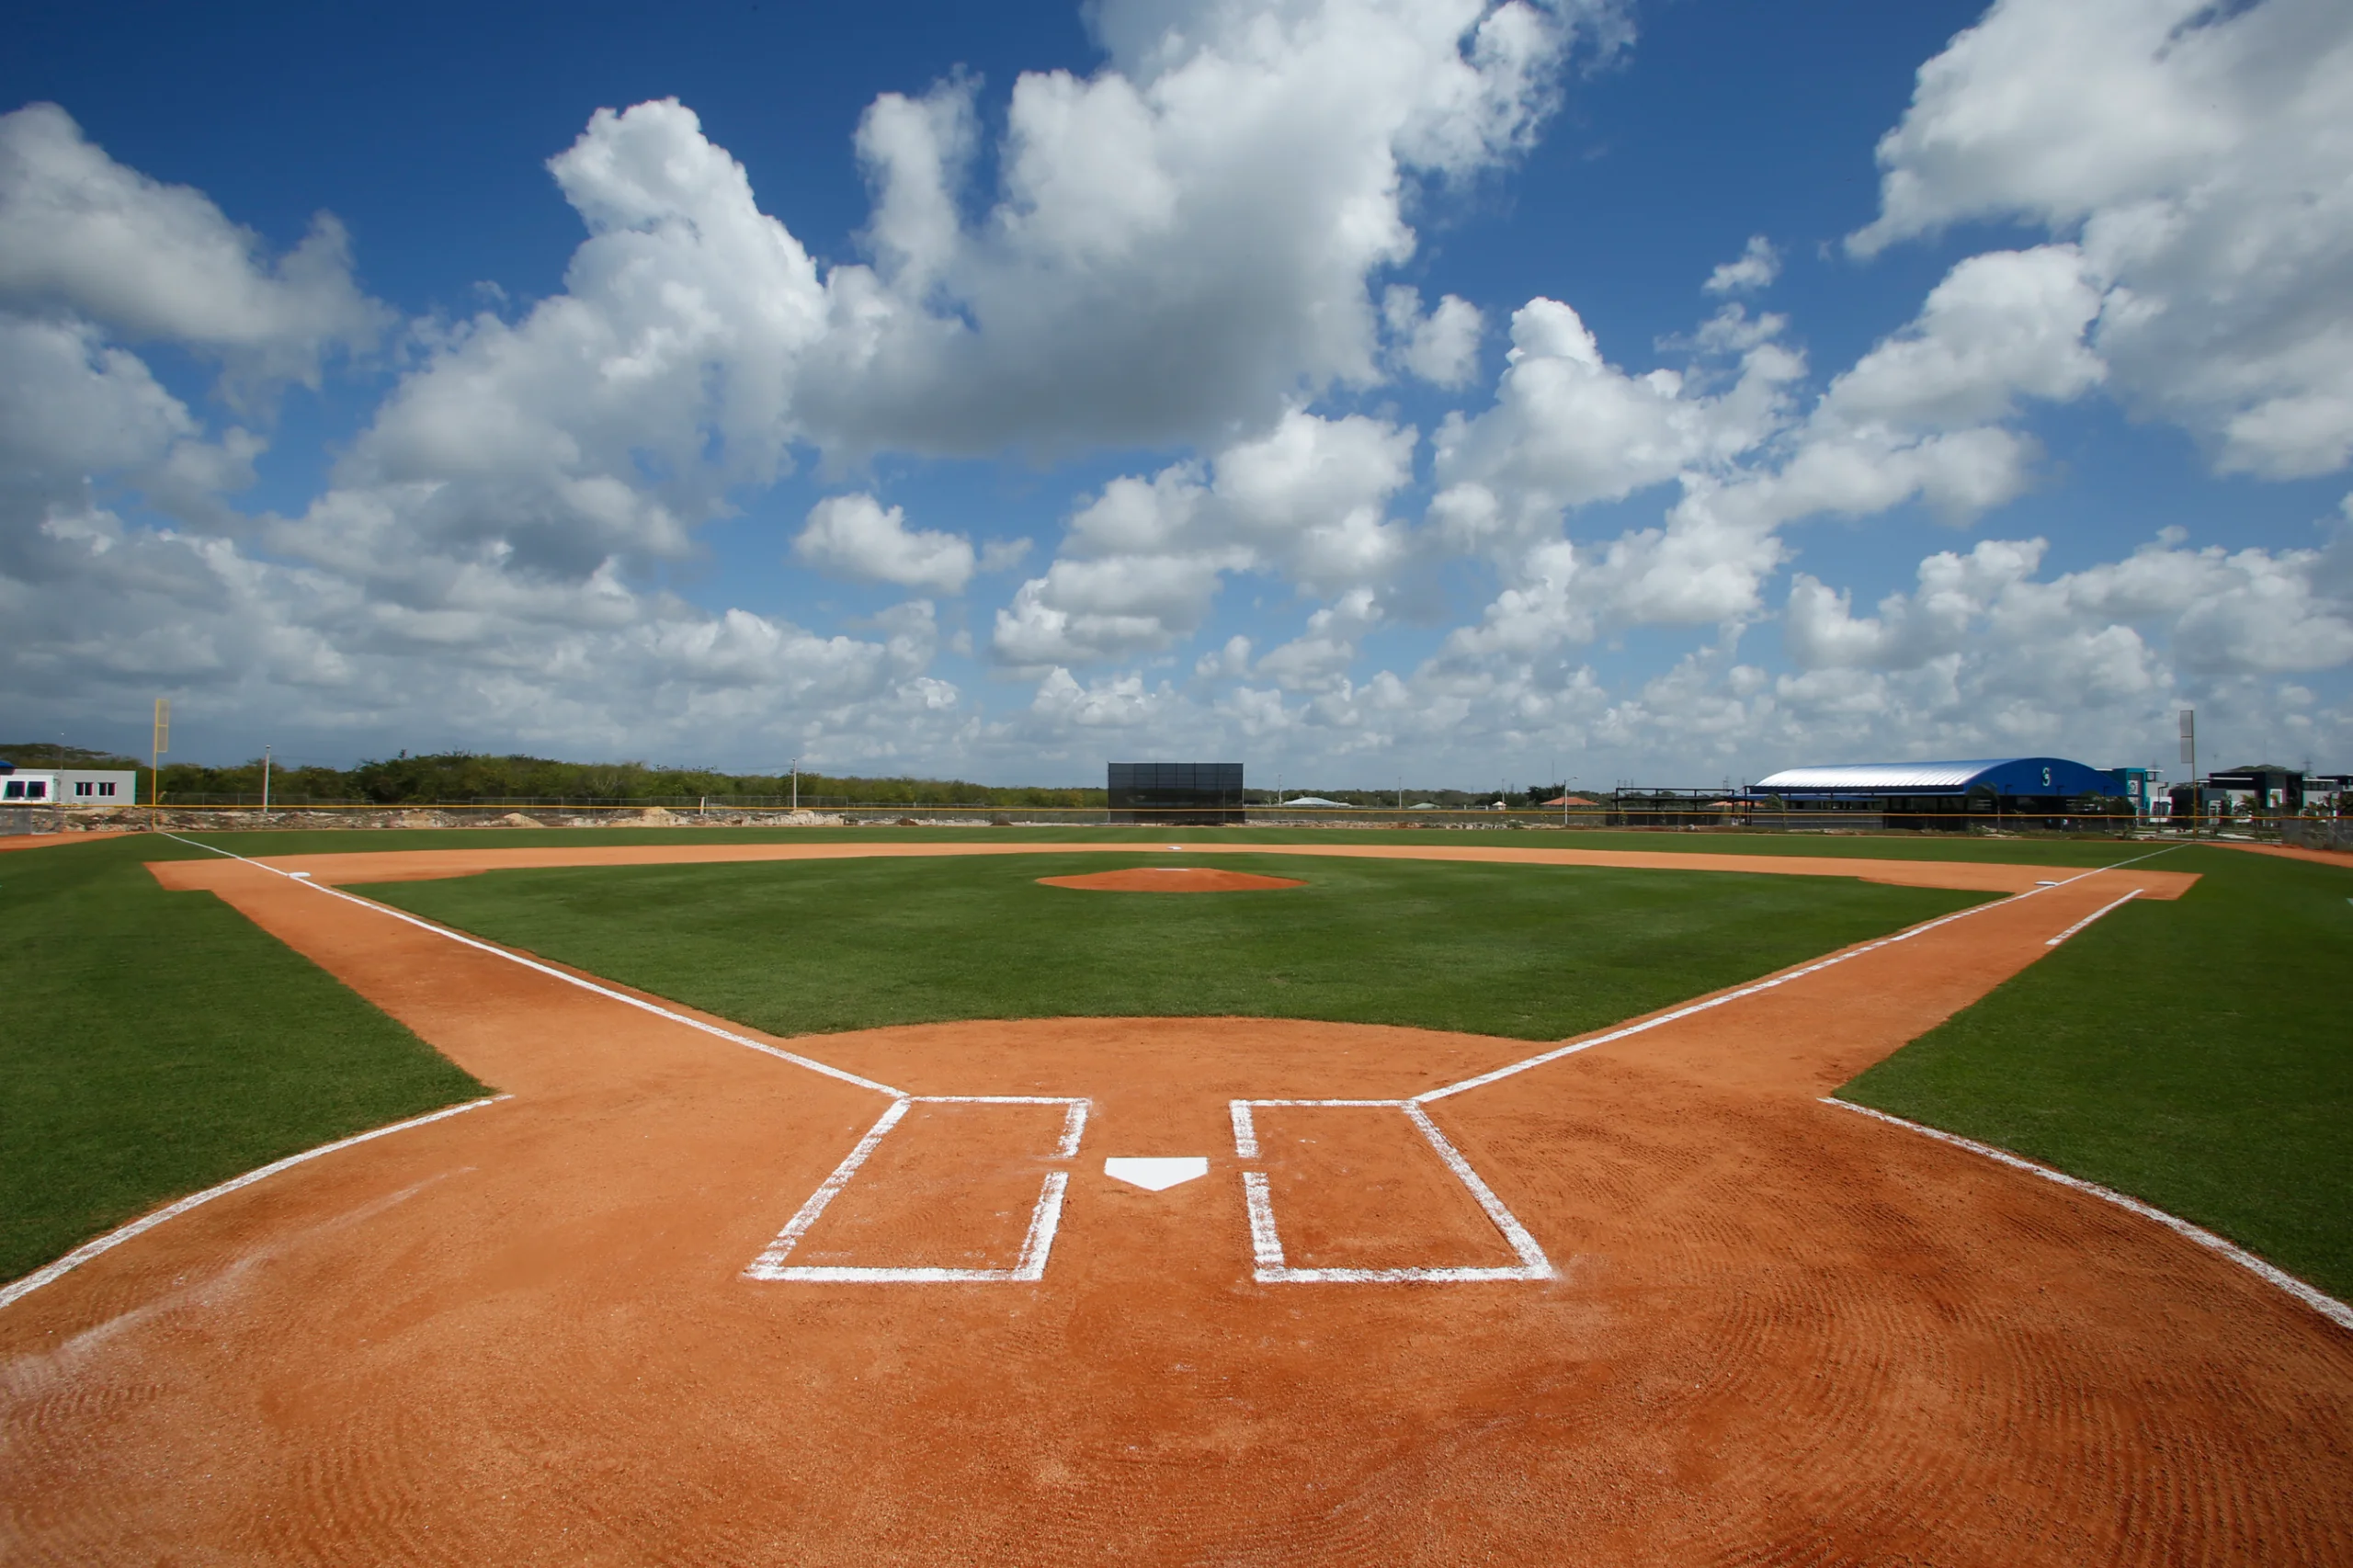
With an architectural design inspired by the industrial character of Safeco Field, this academy stands out for its contemporary aesthetic and the expressive use of metal structures, double facades, and sunshade systems. The complex strategically integrates administrative, residential, and sports buildings around a visual axis defined by the playing fields and a central observation tower. The spatial organization promotes operational efficiency, while the focus on comfort—through cross-ventilation, natural lighting, and warm materials—enhances the user experience and reinforces the team’s visual identity.
Services
Architectural Design
Supervision
Services
Architectural Design
Supervision
With an architectural design inspired by the industrial character of Safeco Field, this academy stands out for its contemporary aesthetic and the expressive use of metal structures, double facades, and sunshade systems. The complex strategically integrates administrative, residential, and sports buildings around a visual axis defined by the playing fields and a central observation tower. The spatial organization promotes operational efficiency, while the focus on comfort—through cross-ventilation, natural lighting, and warm materials—enhances the user experience and reinforces the team’s visual identity.


Next Project