Chicago Cubs Baseball Academy
Carretera Mella, Kilómetro 31, Paraje La Gina, El Toro, República Dominicana 2010
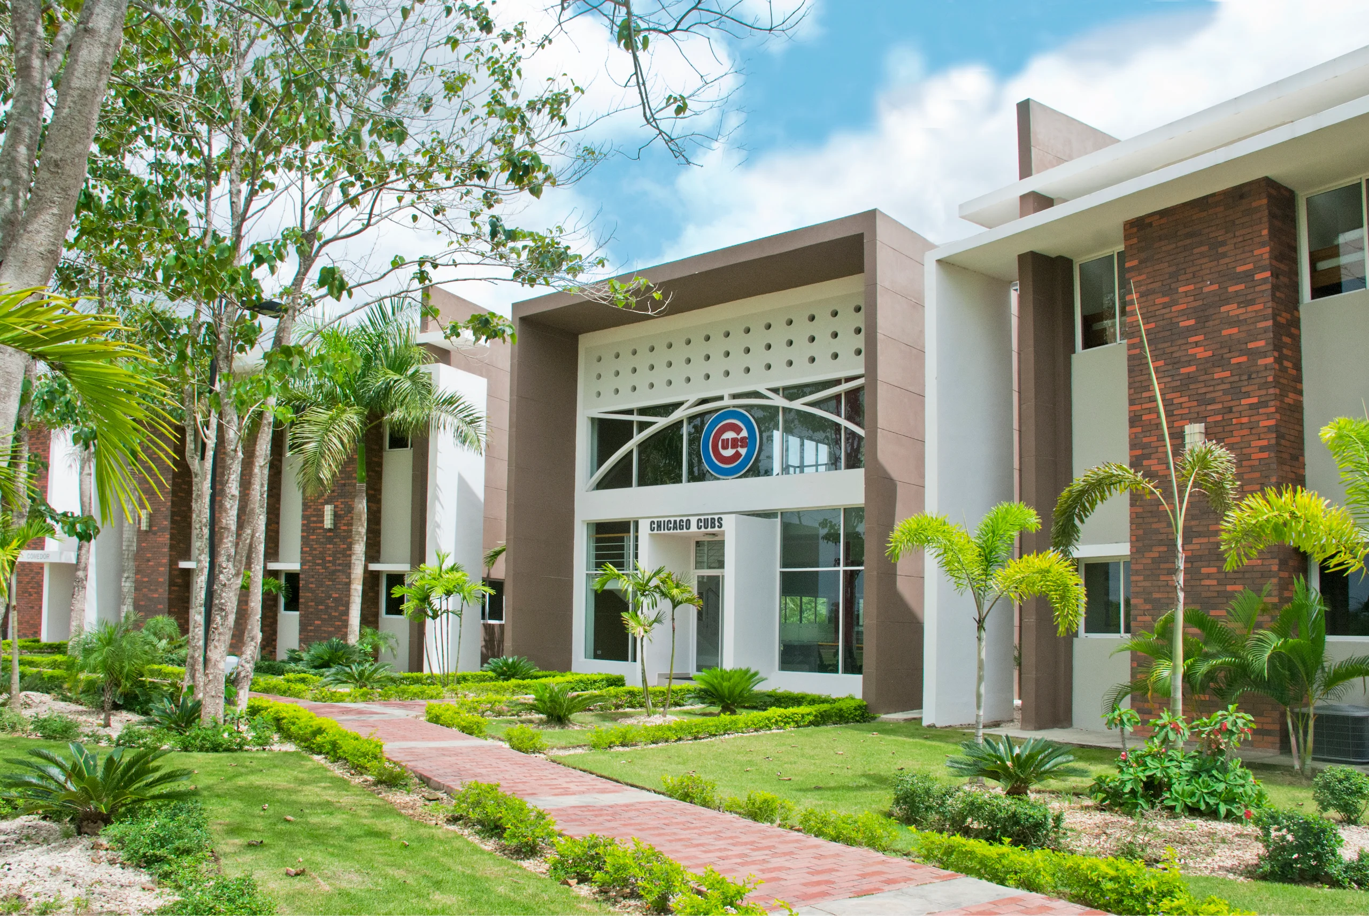
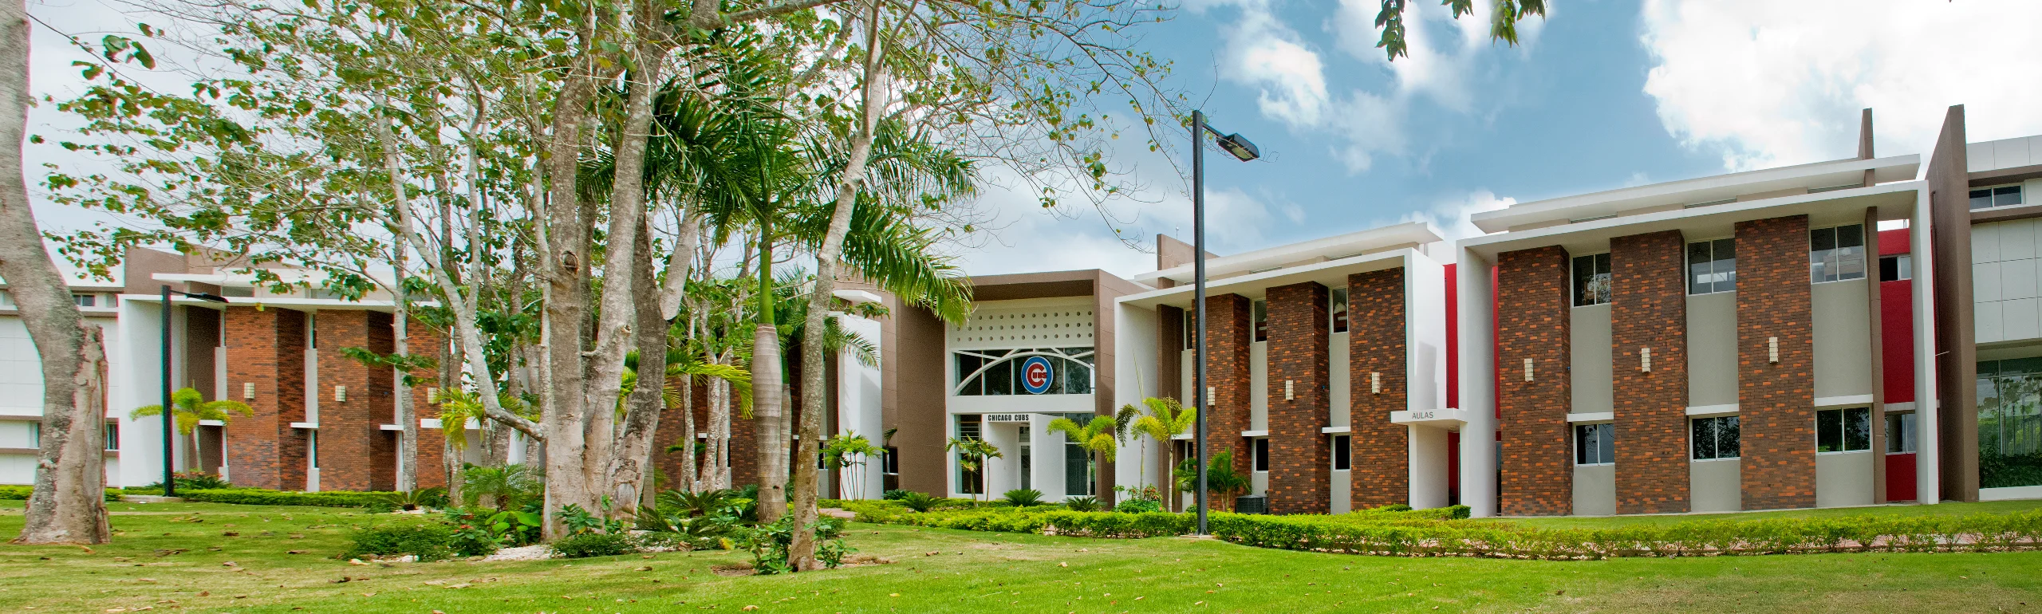
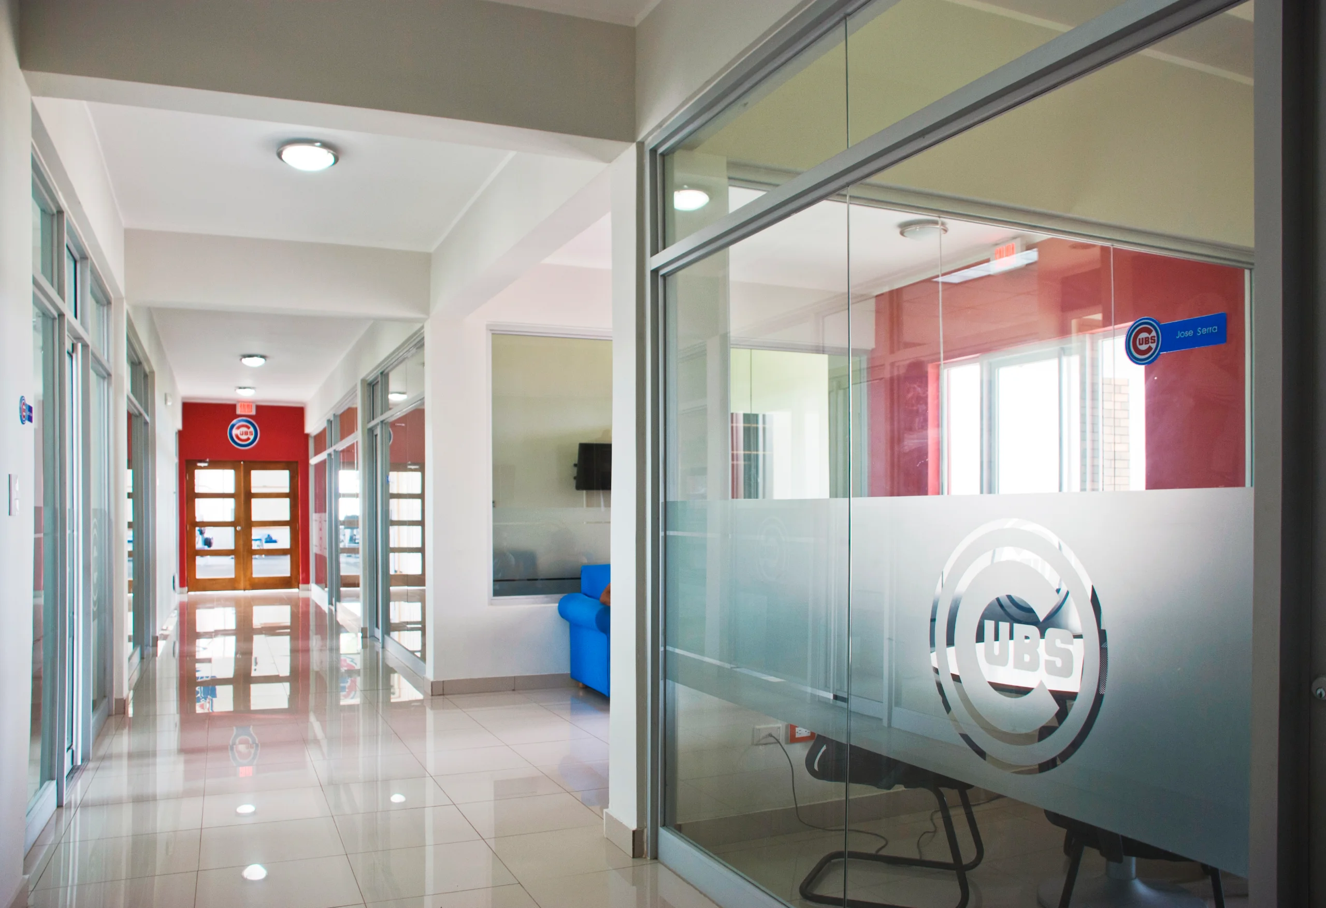
The academy was designed as a self-contained campus that clearly separates the athletic, administrative, and residential areas. Its architecture features a rational tropical design with sloped roofs and deep eaves that promote climate control. The complex connects functional blocks via covered, landscaped walkways, integrating the team’s visual identity into an environment characterized by high operational efficiency and durability.
Services
Architectural Design
Construction
Services
Architectural Design
Construction
The academy was designed as a self-contained campus that clearly separates the athletic, administrative, and residential areas. Its architecture features a rational tropical design with sloped roofs and deep eaves that promote climate control. The complex connects functional blocks via covered, landscaped walkways, integrating the team’s visual identity into an environment characterized by high operational efficiency and durability.






Next Project