
Isabel Villa Residence
Arroyo Hondo, República Dominicana 2013
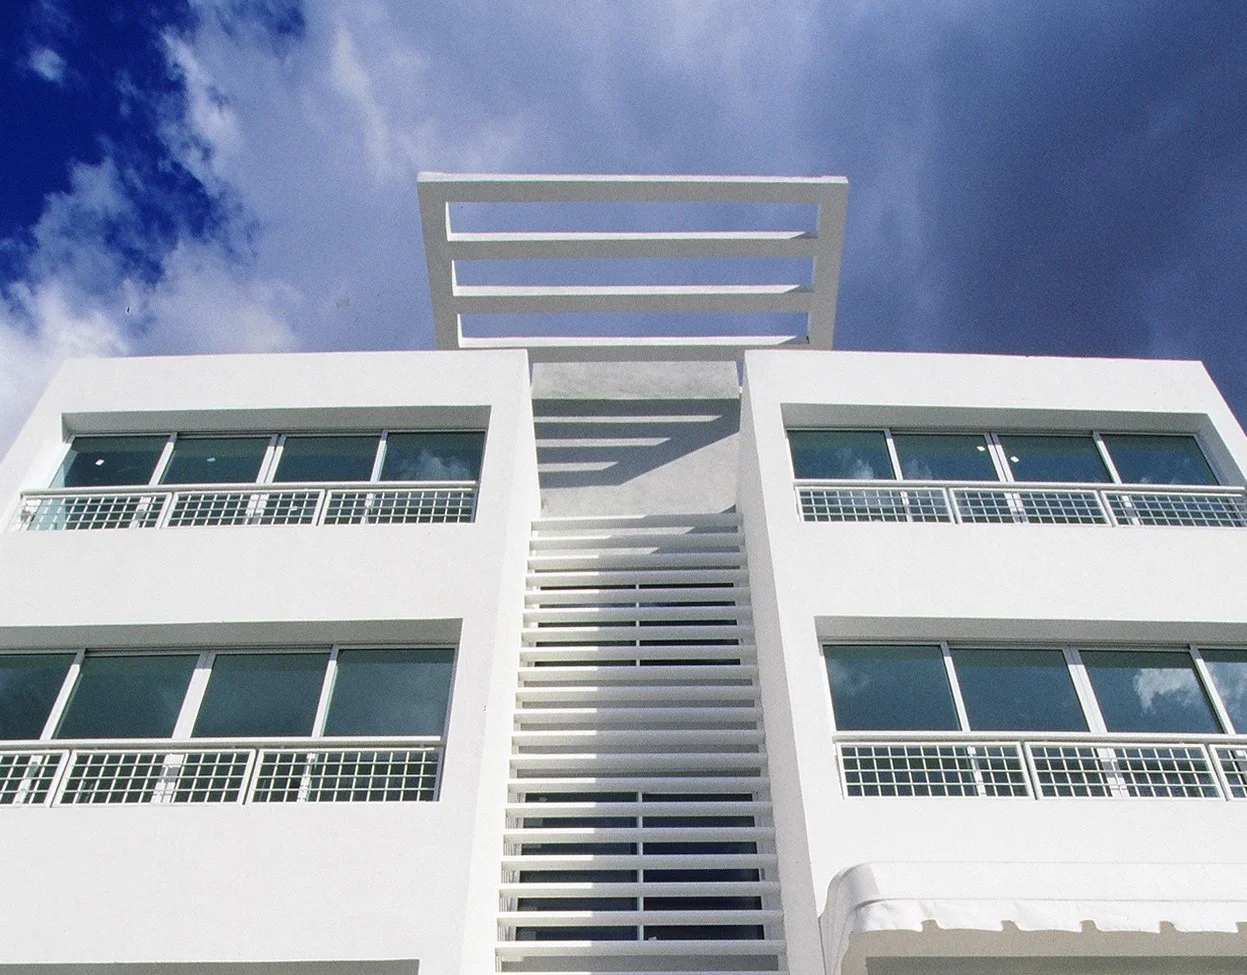
A two-story single-family home designed around a restrained and balanced interplay of volumes, where solid and void elements define the architectural expression. The composition features clean lines and clear proportions, reinforcing a contemporary yet timeless aesthetic.
The first floor connects the living spaces, promoting a sense of openness and a direct connection to the outdoor areas. The second-floor features three bedrooms and a living area, ensuring privacy and a functional layout.
Access is framed by a canopy, whose overhanging roof serves as a distinctive feature of the project. This architectural element provides visual lightness and weather protection, while reinforcing the transition between the exterior and interior. The home blends into its surroundings through its scale, materials, and understated architecture, designed to stand the test of time.
Services
Architectural Design
Construction
Services
Architectural Design
Construction
A two-story single-family home designed around a restrained and balanced interplay of volumes, where solid and void elements define the architectural expression. The composition features clean lines and clear proportions, reinforcing a contemporary yet timeless aesthetic.
The first floor connects the living spaces, promoting a sense of openness and a direct connection to the outdoor areas. The second-floor features three bedrooms and a living area, ensuring privacy and a functional layout.
Access is framed by a canopy, whose overhanging roof serves as a distinctive feature of the project. This architectural element provides visual lightness and weather protection, while reinforcing the transition between the exterior and interior. The home blends into its surroundings through its scale, materials, and understated architecture, designed to stand the test of time.


Next Project