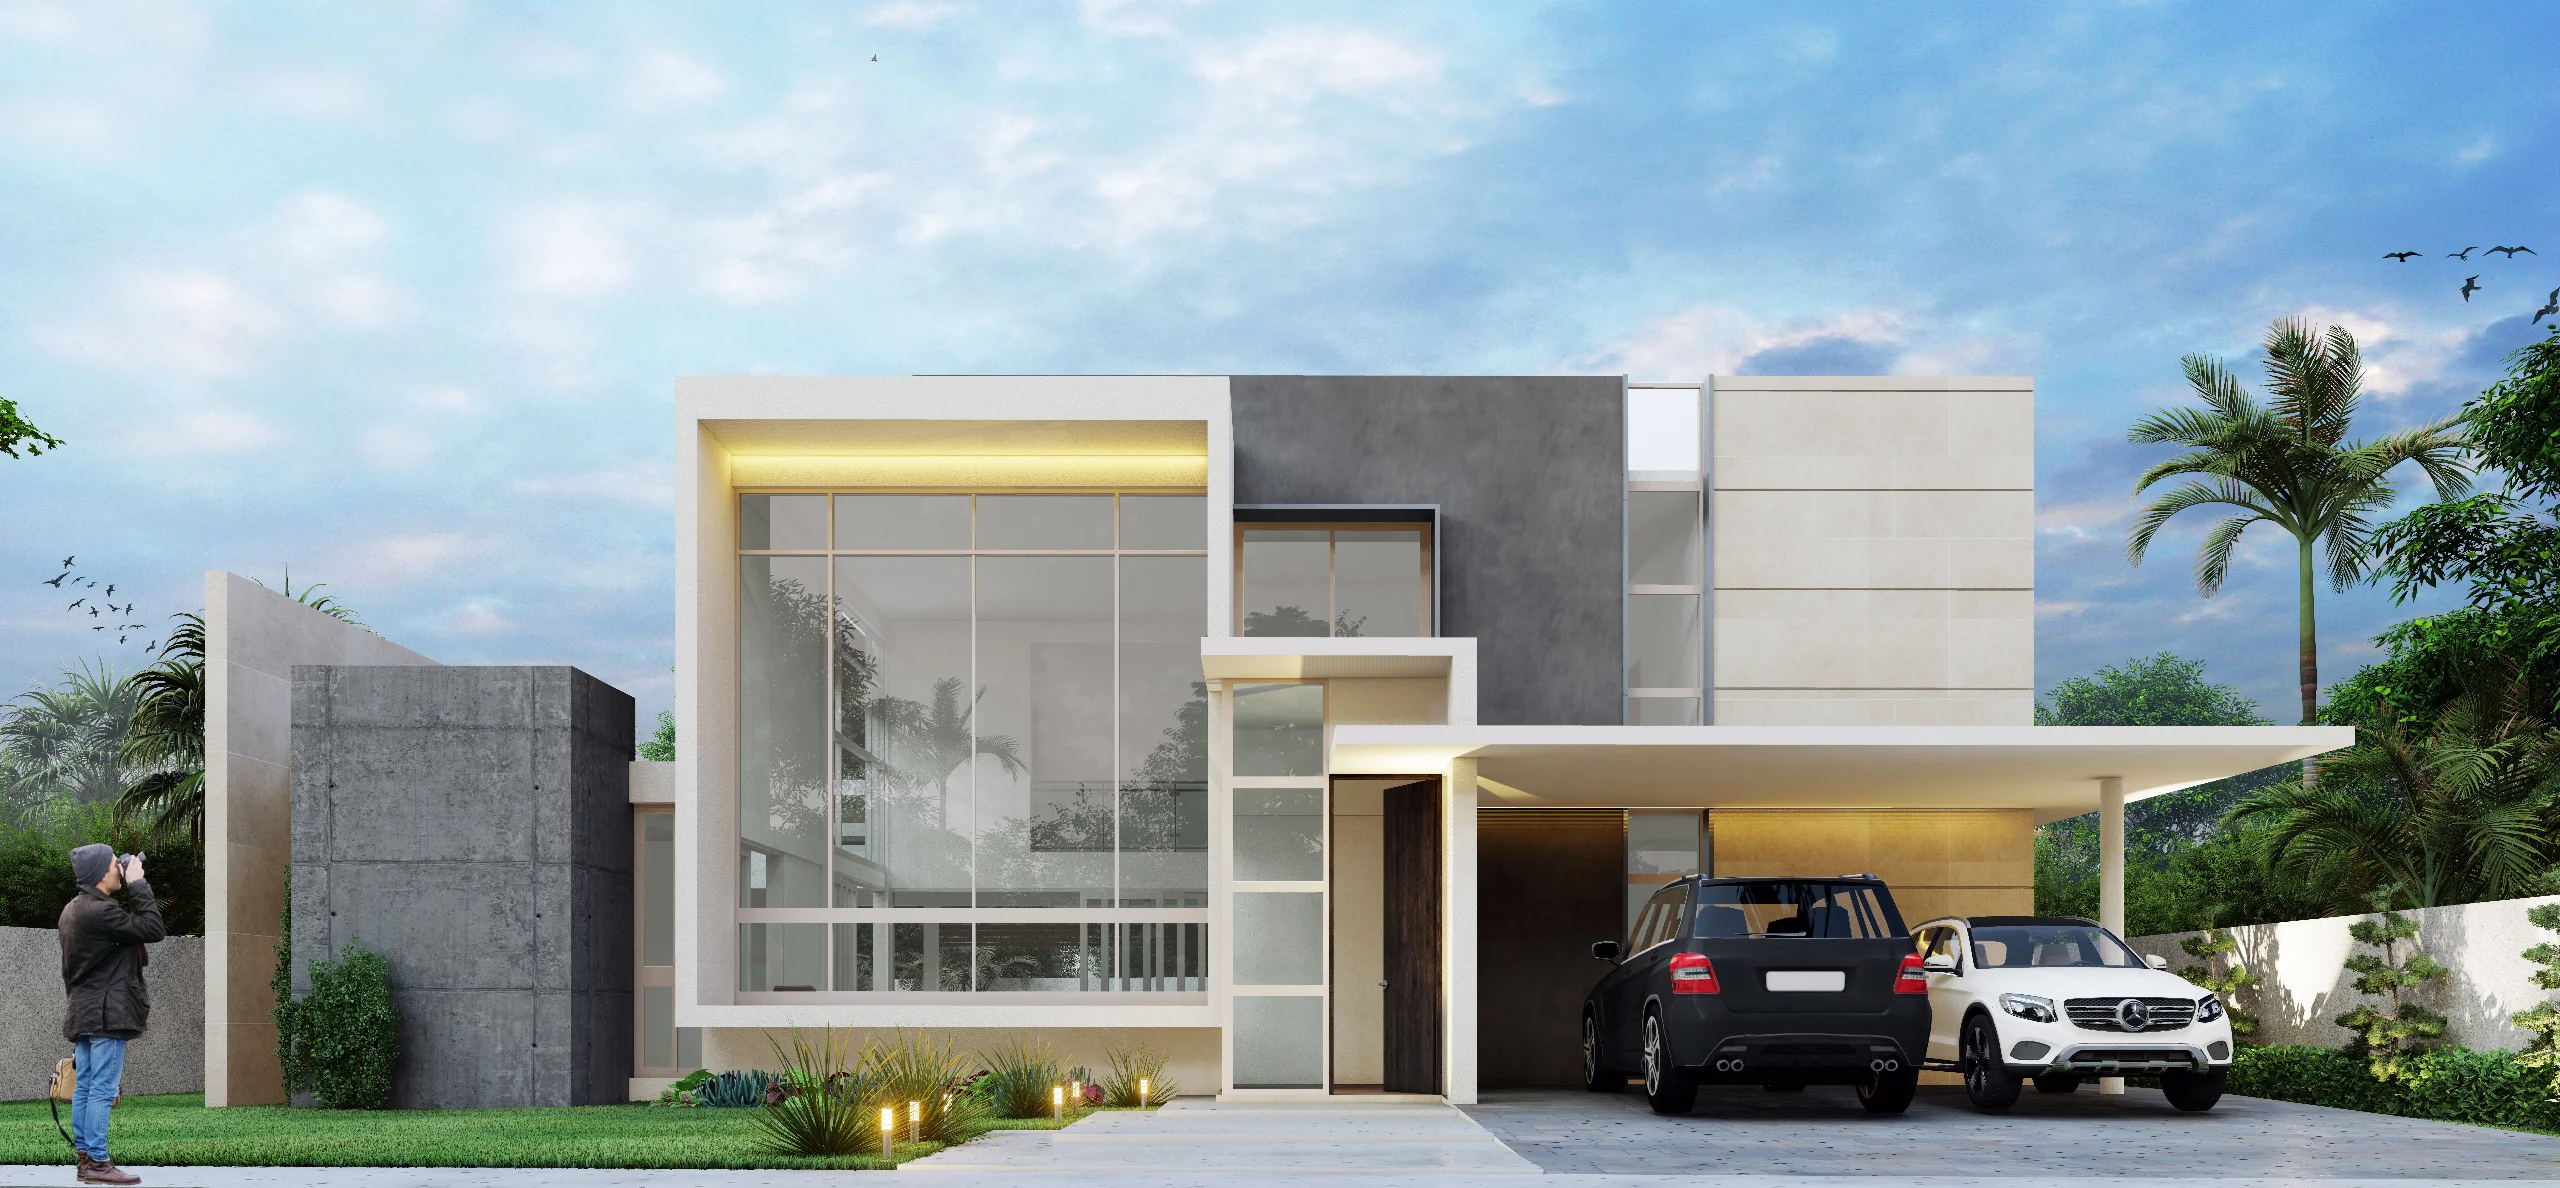
Cuesta Hermosa Residence
Distrito Nacional, República Dominicana 2021
A two-story single-family home designed in a contemporary style, where spatial clarity and the relationship between interior and exterior take center stage. The first floor features an open-plan layout that integrates the living room, dining room, and kitchen, promoting visual continuity, flexibility of use, and a direct connection to the outdoor areas. The living areas open up to the outdoors through large windows, allowing natural light to flood in and creating a constant connection with the garden and recreational areas. The second floor features three bedrooms, designed to offer privacy and comfort while maintaining a functional and well-defined layout. The home prioritizes integration with its surroundings, using proportions, materials, and open spaces that reinforce the connection between the interior and exterior, resulting in a contemporary, livable space designed for everyday life.
Services
Architectural Design
Services
Architectural Design
A two-story single-family home designed in a contemporary style, where spatial clarity and the relationship between interior and exterior take center stage. The first floor features an open-plan layout that integrates the living room, dining room, and kitchen, promoting visual continuity, flexibility of use, and a direct connection to the outdoor areas. The living areas open up to the outdoors through large windows, allowing natural light to flood in and creating a constant connection with the garden and recreational areas. The second floor features three bedrooms, designed to offer privacy and comfort while maintaining a functional and well-defined layout. The home prioritizes integration with its surroundings, using proportions, materials, and open spaces that reinforce the connection between the interior and exterior, resulting in a contemporary, livable space designed for everyday life.


Next Project