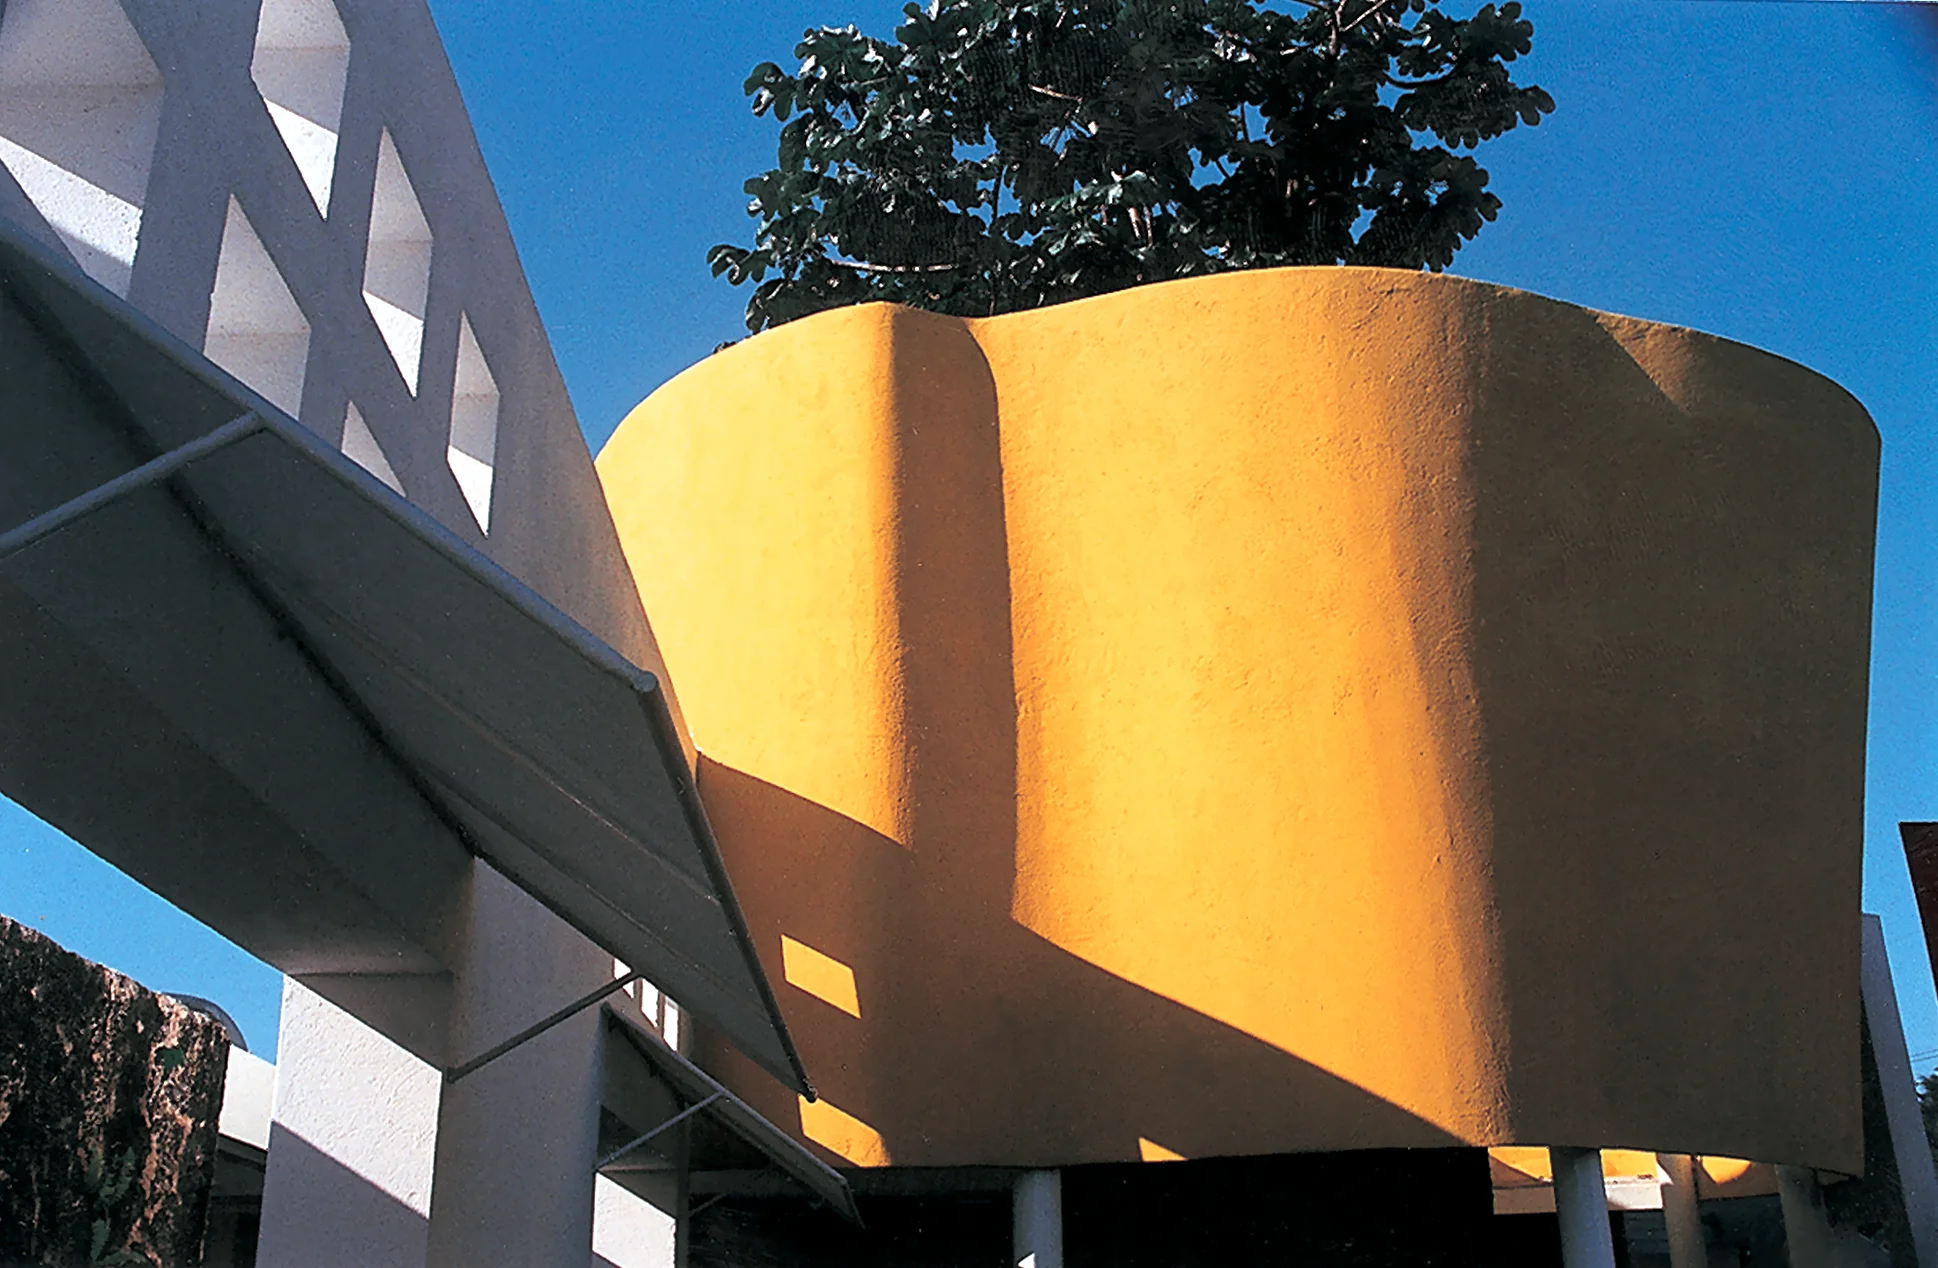
Payot-Llongueras Institute
1998
The Payot-Llongueras Institute unifies three disparate buildings into a cohesive complex dedicated to professional training and aesthetics in the Piantini district. Through a small corner plaza and a curved volume with rhythmic porticos, the design by JMF Arquitectos successfully articulates the intersection and enhances the urban hierarchy of the complex. The proposal uses a white base palette with accents in primary colors and basic geometric shapes to visually represent each institution without fragmenting the visual unity. This institutional architecture project combines reinforced concrete and lightweight masonry to transform an existing space into a legible, modern landmark that is perfectly integrated into pedestrian traffic.
Services
Architectural Design
Construction
Services
Architectural Design
Construction
The Payot-Llongueras Institute unifies three disparate buildings into a cohesive complex dedicated to professional training and aesthetics in the Piantini district. Through a small corner plaza and a curved volume with rhythmic porticos, the design by JMF Arquitectos successfully articulates the intersection and enhances the urban hierarchy of the complex. The proposal uses a white base palette with accents in primary colors and basic geometric shapes to visually represent each institution without fragmenting the visual unity. This institutional architecture project combines reinforced concrete and lightweight masonry to transform an existing space into a legible, modern landmark that is perfectly integrated into pedestrian traffic.



Next Project