Megacentro
Santo Domingo Este, República Dominicana 2000
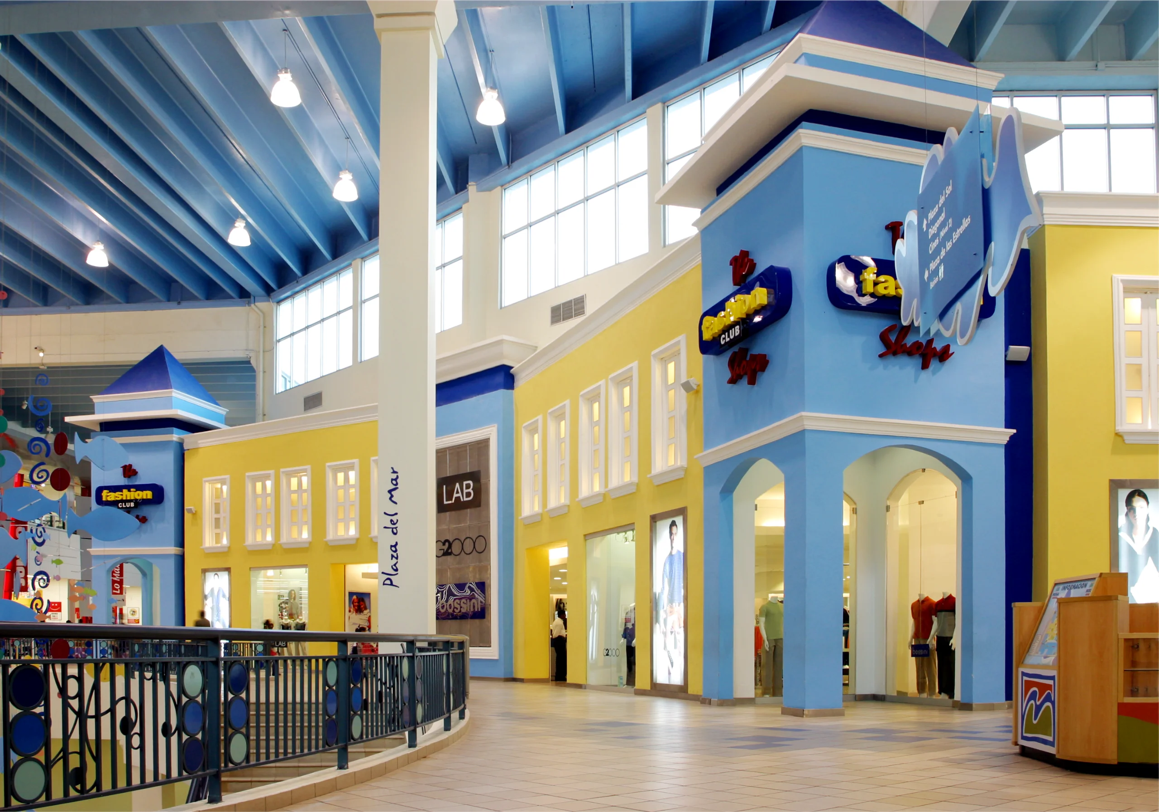
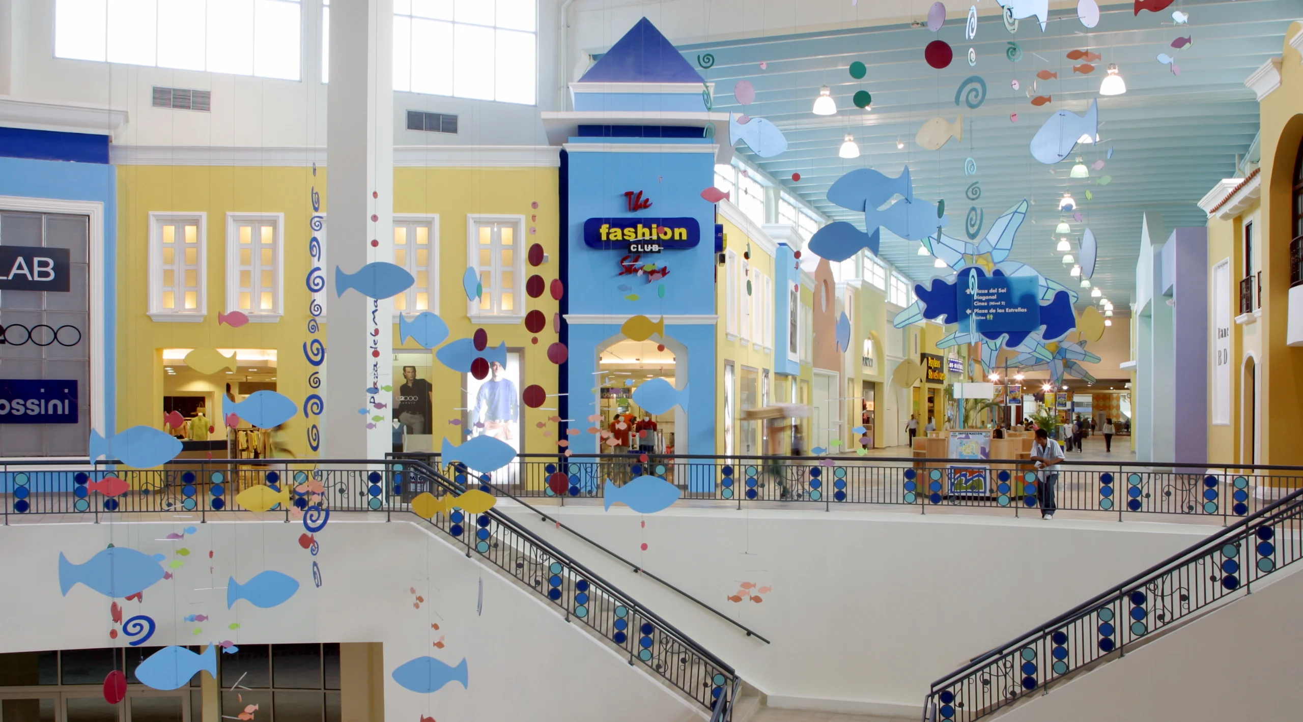
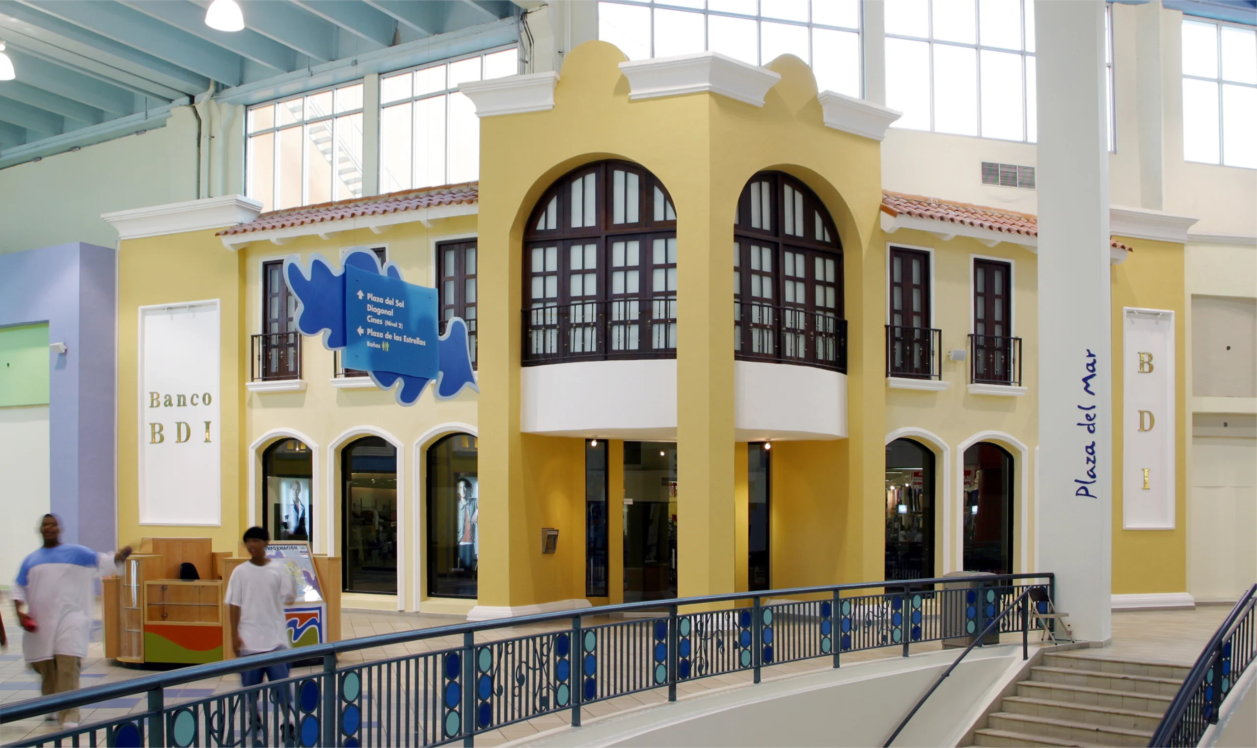
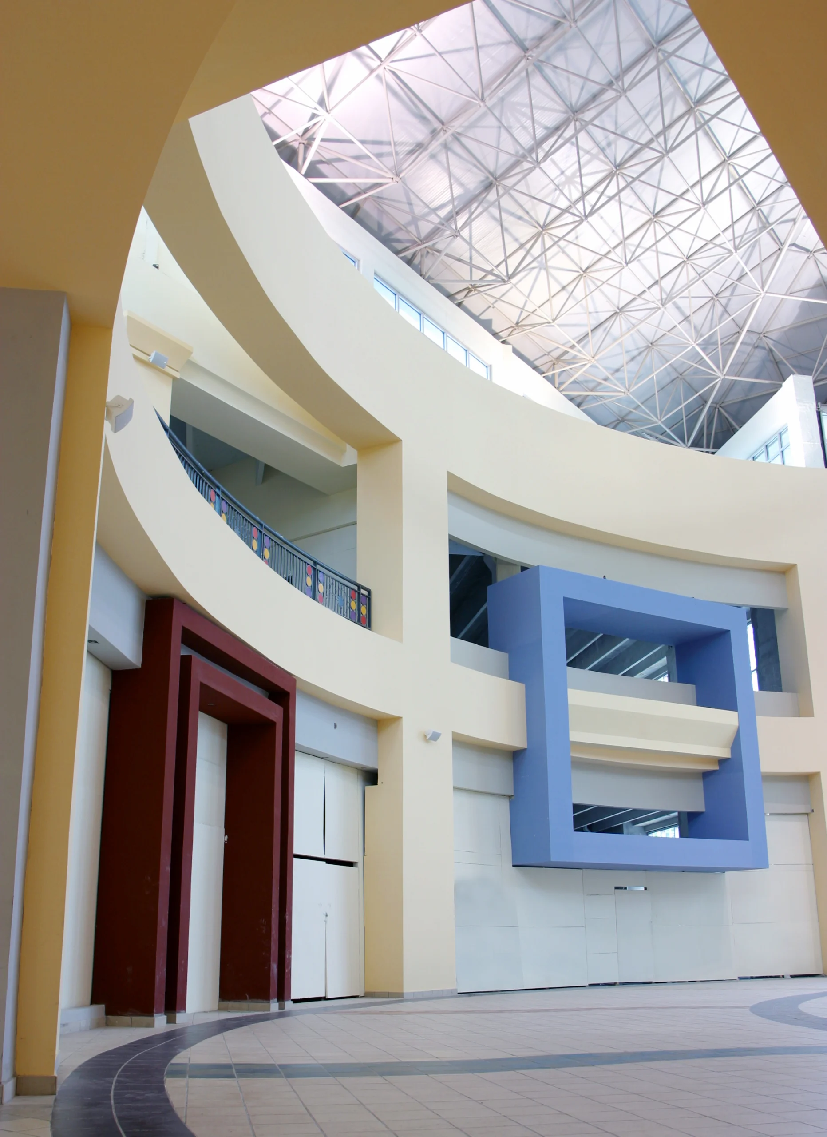
The Megacentro shopping mall, which opened in 2002, has established itself as one of the most important shopping centers in the eastern part of Santo Domingo. With a total area of approximately 100,000 square meters—65% of which is dedicated to retail—it houses more than 200 retail spaces ranging from compact units to large anchor stores of 9,000 square meters. JMF Arquitectos’ design focuses on the interior facades and the pedestrian experience. The team conceives the walkways as indoor urban streets, employing diverse forms, textures, and color schemes inspired by urban architectural typologies. This approach recreates an urban vitality within the building, encourages continuous movement, and fosters a blend of commercial and social spaces. The natural lighting system is another key element: large windows positioned at the top allow overhead light to enter, significantly reducing energy consumption during the day and helping to create an atmosphere similar to being outdoors. This approach also highlights the materials, colors, and vibrancy of the kiosks and shops, reinforcing the concept of an “indoor city.” From a technical standpoint, the facades feature modular panels, metal profiles, and durable finishes, designed to accommodate future changes to the premises without compromising the visual unity of the complex. The main corridors incorporate street furniture, indoor greenery, and rest areas that provide a sense of scale and comfort for visitors. The layout establishes a clear hierarchy: high-traffic main thoroughfares with more striking facades, and secondary corridors with a more understated design. This makes it easier to identify routes, improves wayfinding, and enhances the commercial positioning of each brand. JMF’s proposal amplifies the social dimension of the center and creates a dynamic, modern, and urban atmosphere within an enclosed environment.
Services
Architectural Design (2.4 linear kilometers) of interior facades
Services
Architectural Design (2.4 linear kilometers) of interior facades
The Megacentro shopping mall, which opened in 2002, has established itself as one of the most important shopping centers in the eastern part of Santo Domingo. With a total area of approximately 100,000 square meters—65% of which is dedicated to retail—it houses more than 200 retail spaces ranging from compact units to large anchor stores of 9,000 square meters. JMF Arquitectos’ design focuses on the interior facades and the pedestrian experience. The team conceives the walkways as indoor urban streets, employing diverse forms, textures, and color schemes inspired by urban architectural typologies. This approach recreates an urban vitality within the building, encourages continuous movement, and fosters a blend of commercial and social spaces. The natural lighting system is another key element: large windows positioned at the top allow overhead light to enter, significantly reducing energy consumption during the day and helping to create an atmosphere similar to being outdoors. This approach also highlights the materials, colors, and vibrancy of the kiosks and shops, reinforcing the concept of an “indoor city.” From a technical standpoint, the facades feature modular panels, metal profiles, and durable finishes, designed to accommodate future changes to the premises without compromising the visual unity of the complex. The main corridors incorporate street furniture, indoor greenery, and rest areas that provide a sense of scale and comfort for visitors. The layout establishes a clear hierarchy: high-traffic main thoroughfares with more striking facades, and secondary corridors with a more understated design. This makes it easier to identify routes, improves wayfinding, and enhances the commercial positioning of each brand. JMF’s proposal amplifies the social dimension of the center and creates a dynamic, modern, and urban atmosphere within an enclosed environment.

Next Project