JMF Arquitectos Offices
Viejo Arroyo Hondo, República Dominicana 2025
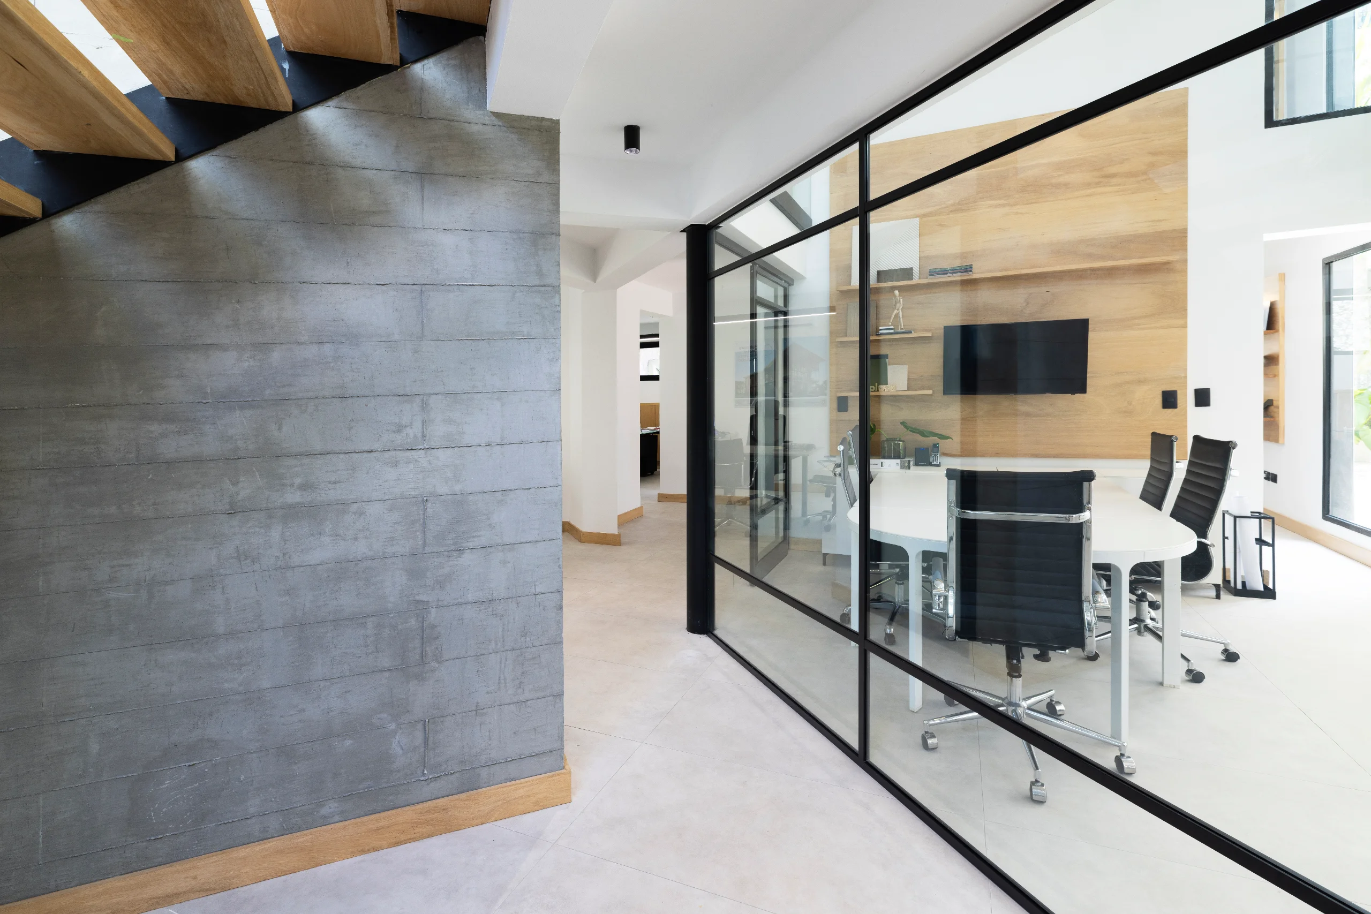
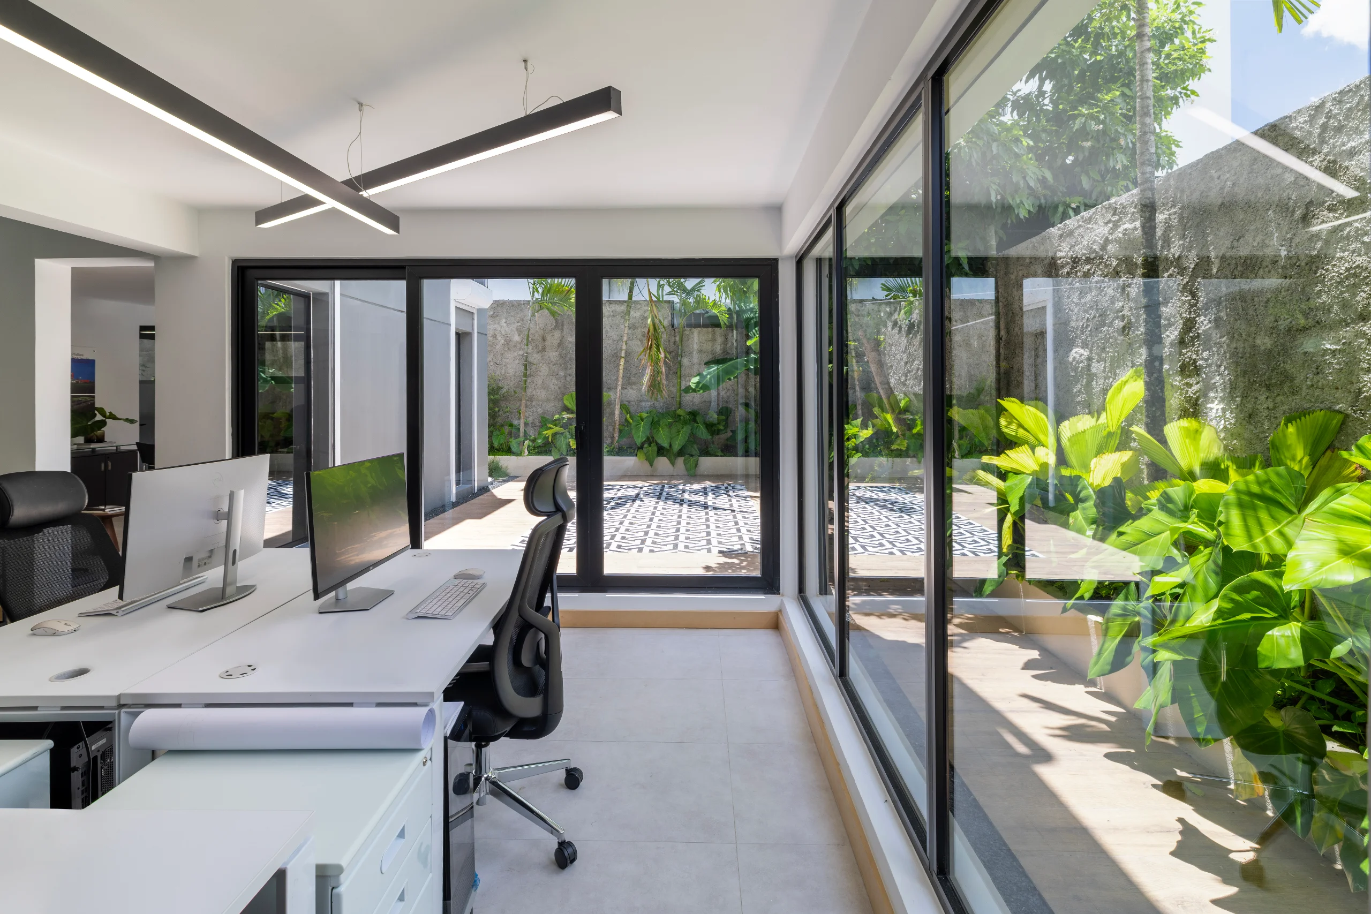
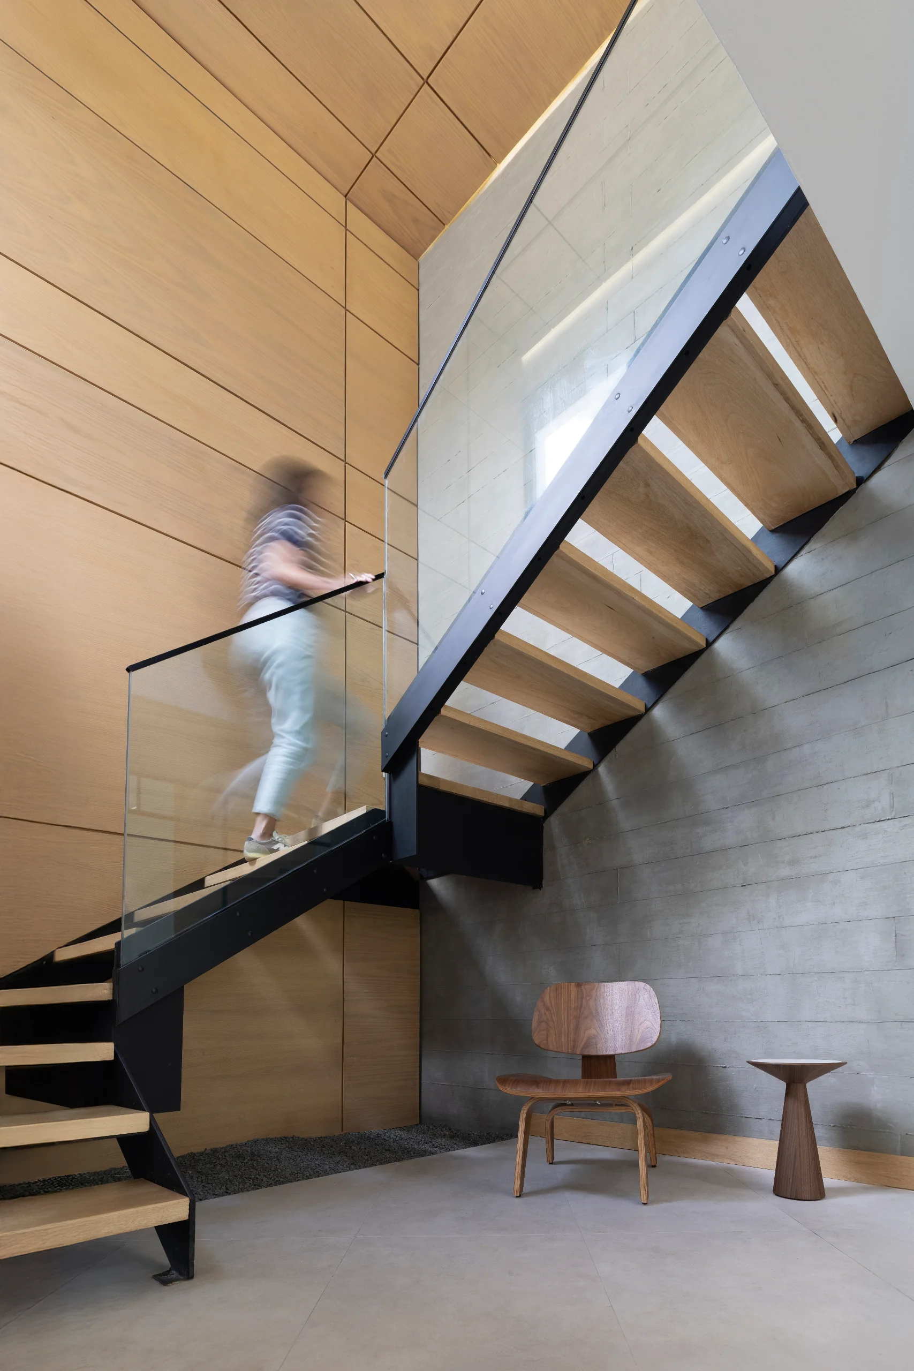
The current headquarters of JMF Arquitectos is the result of the renovation of a 1980s home located outside the central business district of Santo Domingo. The move was prompted by traffic and parking issues at the previous office, as well as the convenience of the partners living in the area. The project involved transforming an unoccupied house—with its compact spaces and irregular layout—into a contemporary workplace. The renovation involves excavating 30 centimeters to raise the floor level on the first floor, removing makeshift mezzanines, and stripping away layers of concrete on the second floor that had been added at various times to install flooring, in order to restore natural light and a sense of spaciousness. The staircase is relocated to one side to open up the main spaces, and the original structure is reinforced with metal columns. The interiors feature a contemporary design language: minimalist windows with black frames, transparent partitions, and a palette of exposed concrete, wood, and dark tones. The finishes include wall coverings that mimic poured concrete, stone-effect flooring, and natural wood trim. The layout organizes the engineering and architecture studios on the lower level, featuring open workspaces and offices for managers, as well as a dining room and kitchen, which serve as support areas for all staff. The upper floor houses the administration department and the conference room. An interior courtyard and terraces complement the design with recreational areas, used for both relaxation and informal team social activities. The result is an office that combines functionality and character, blending structural precision with a minimalist tropical aesthetic, capable of transforming an outdated home into a contemporary and versatile workspace.
Services
Architectural Design
Construction
Services
Architectural Design
Construction
The current headquarters of JMF Arquitectos is the result of the renovation of a 1980s home located outside the central business district of Santo Domingo. The move was prompted by traffic and parking issues at the previous office, as well as the convenience of the partners living in the area. The project involved transforming an unoccupied house—with its compact spaces and irregular layout—into a contemporary workplace. The renovation involves excavating 30 centimeters to raise the floor level on the first floor, removing makeshift mezzanines, and stripping away layers of concrete on the second floor that had been added at various times to install flooring, in order to restore natural light and a sense of spaciousness. The staircase is relocated to one side to open up the main spaces, and the original structure is reinforced with metal columns. The interiors feature a contemporary design language: minimalist windows with black frames, transparent partitions, and a palette of exposed concrete, wood, and dark tones. The finishes include wall coverings that mimic poured concrete, stone-effect flooring, and natural wood trim. The layout organizes the engineering and architecture studios on the lower level, featuring open workspaces and offices for managers, as well as a dining room and kitchen, which serve as support areas for all staff. The upper floor houses the administration department and the conference room. An interior courtyard and terraces complement the design with recreational areas, used for both relaxation and informal team social activities. The result is an office that combines functionality and character, blending structural precision with a minimalist tropical aesthetic, capable of transforming an outdated home into a contemporary and versatile workspace.




Next Project