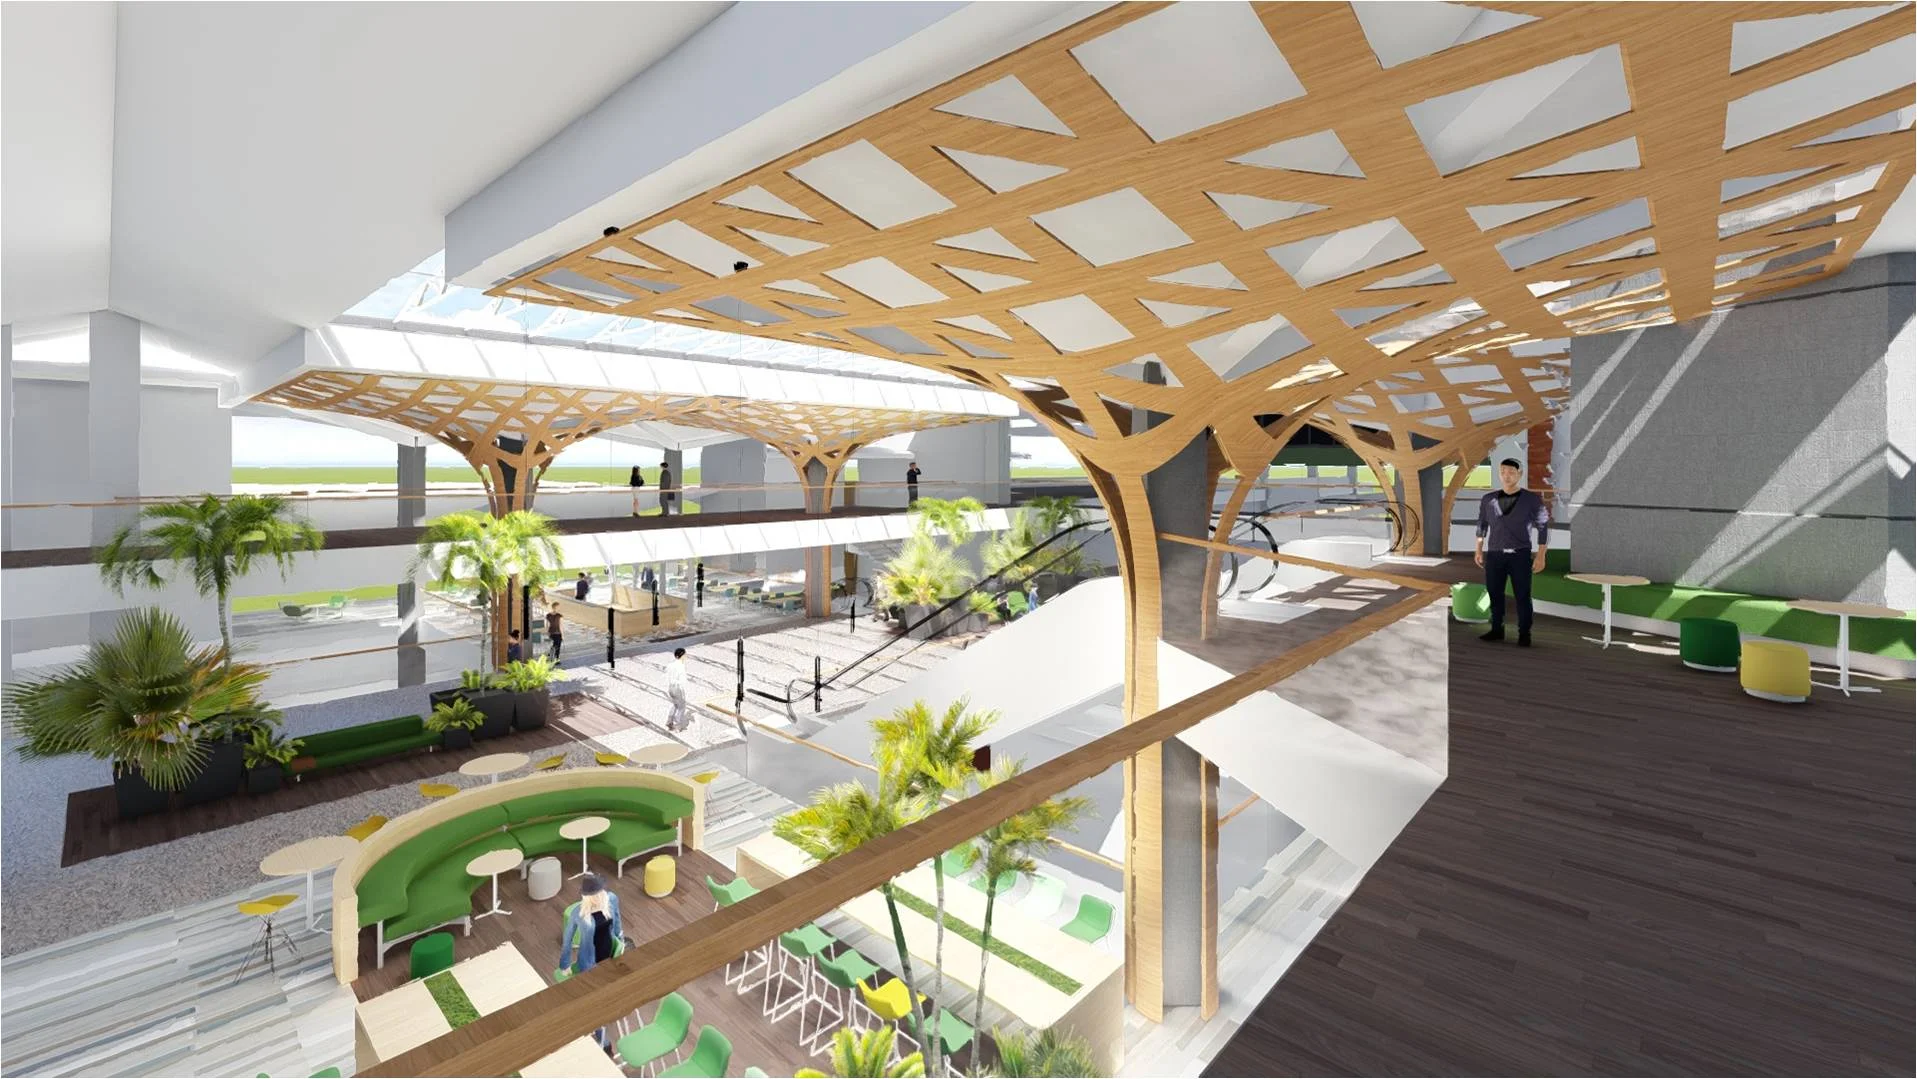
Las Americas International Airport
Punta Caucedo, República Dominicana 2009
The project at the airport was carried out as part of the terminal’s comprehensive modernization effort, with the goal of upgrading its facilities and services to meet international standards for operations and the user experience. In June 2009, Aerodom held a restricted competition among a select group of Dominican architects. The project was awarded to the team consisting of Franc Ortega & Associates, José Mella Febles & Associates, S.A., and Jacobs Consultancy, a Canada-based consulting firm specializing in the development and planning of airport concessions. The renovation project included the remodeling of the departure check-in area, the main façade, and the VIP lounge, among other areas. The project focused on improving operational flow, spatial clarity, and the passenger experience. Through contemporary architecture, an update of materials, and a functional reorganization of spaces, Terminal A and its façade were revitalized, seamlessly integrating them into the airport complex and giving them an image befitting their role as the country’s main gateway.
Collaboration
Franc Ortega y Asociados Architect
Jacobs Consultancy
Services
Architectural Design
Supervision
Collaboration
Franc Ortega y Asociados Architect
Jacobs Consultancy
Services
Architectural Design
Supervision
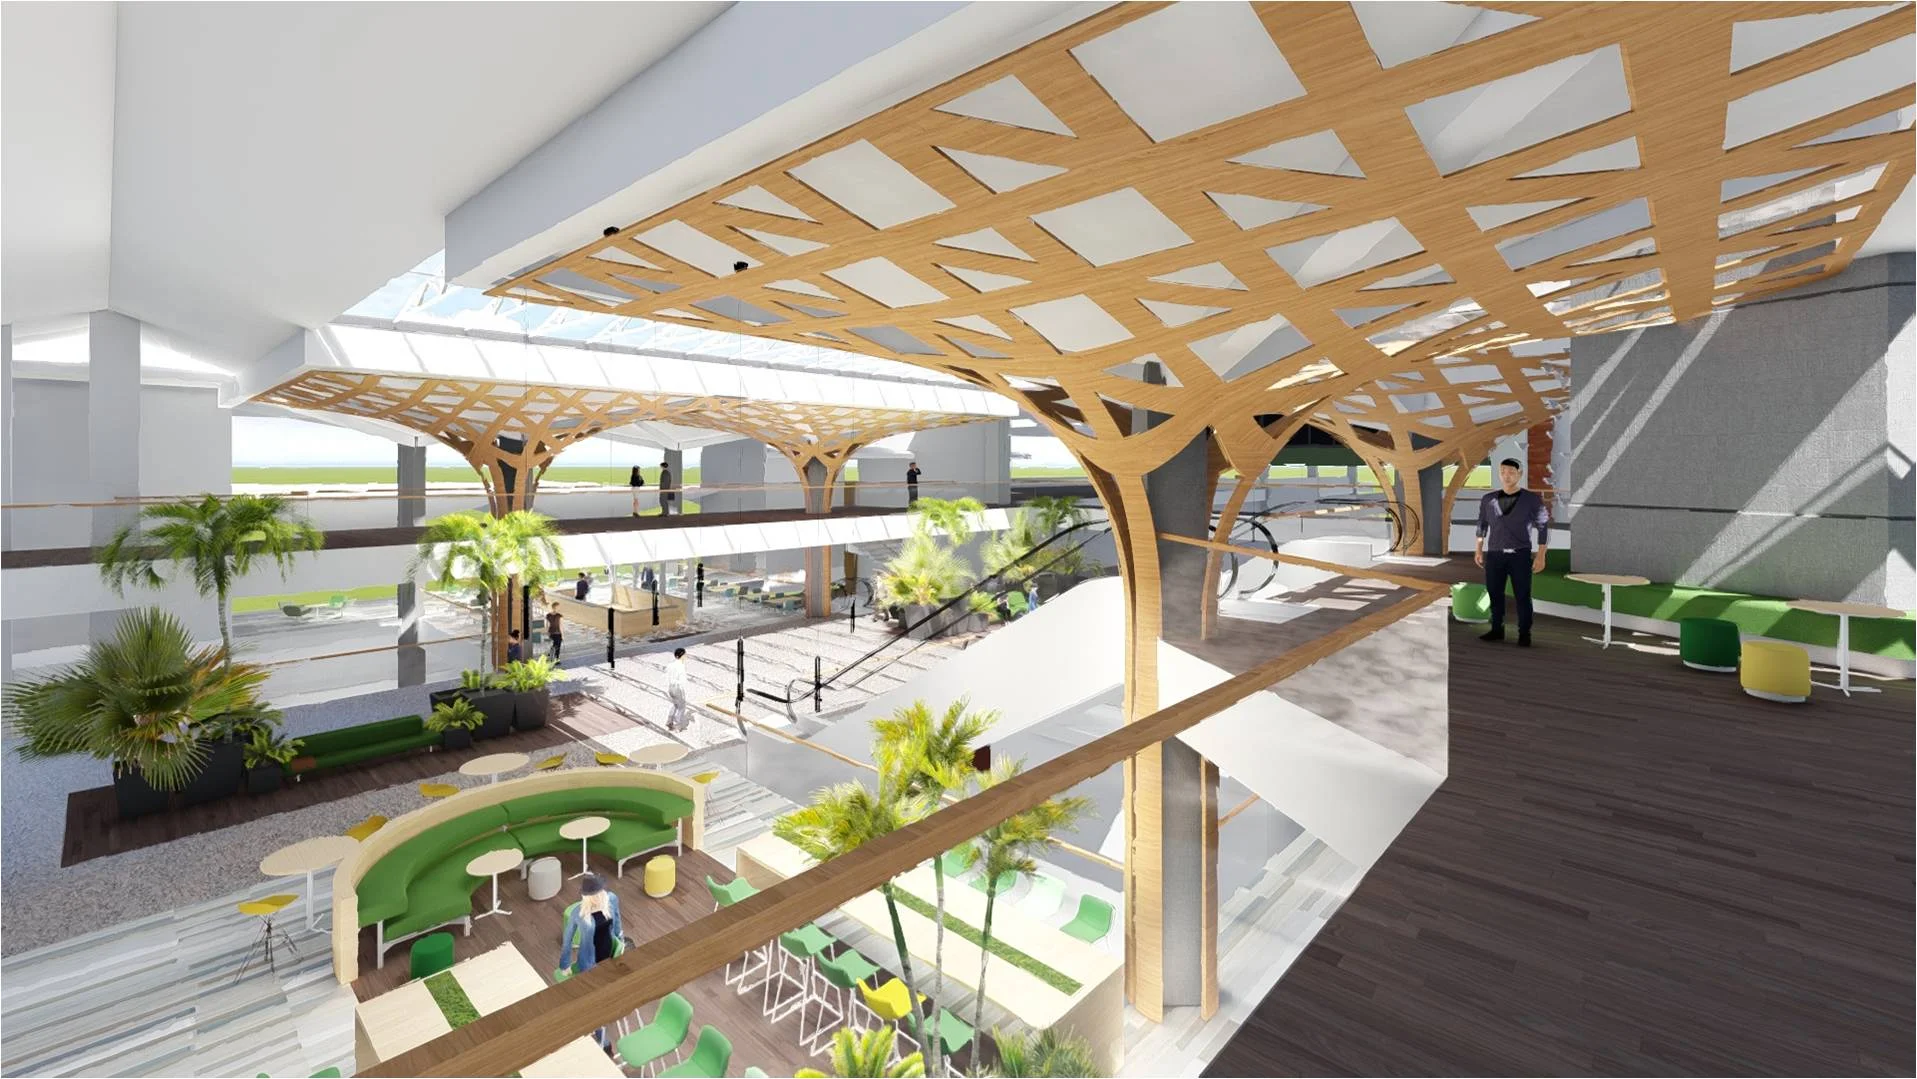
The project at the airport was carried out as part of the terminal’s comprehensive modernization effort, with the goal of upgrading its facilities and services to meet international standards for operations and the user experience. In June 2009, Aerodom held a restricted competition among a select group of Dominican architects. The project was awarded to the team consisting of Franc Ortega & Associates, José Mella Febles & Associates, S.A., and Jacobs Consultancy, a Canada-based consulting firm specializing in the development and planning of airport concessions. The renovation project included the remodeling of the departure check-in area, the main façade, and the VIP lounge, among other areas. The project focused on improving operational flow, spatial clarity, and the passenger experience. Through contemporary architecture, an update of materials, and a functional reorganization of spaces, Terminal A and its façade were revitalized, seamlessly integrating them into the airport complex and giving them an image befitting their role as the country’s main gateway.


Next Project