AILA Conceptual Proposal
Punta Caucedo, República Dominicana 2018
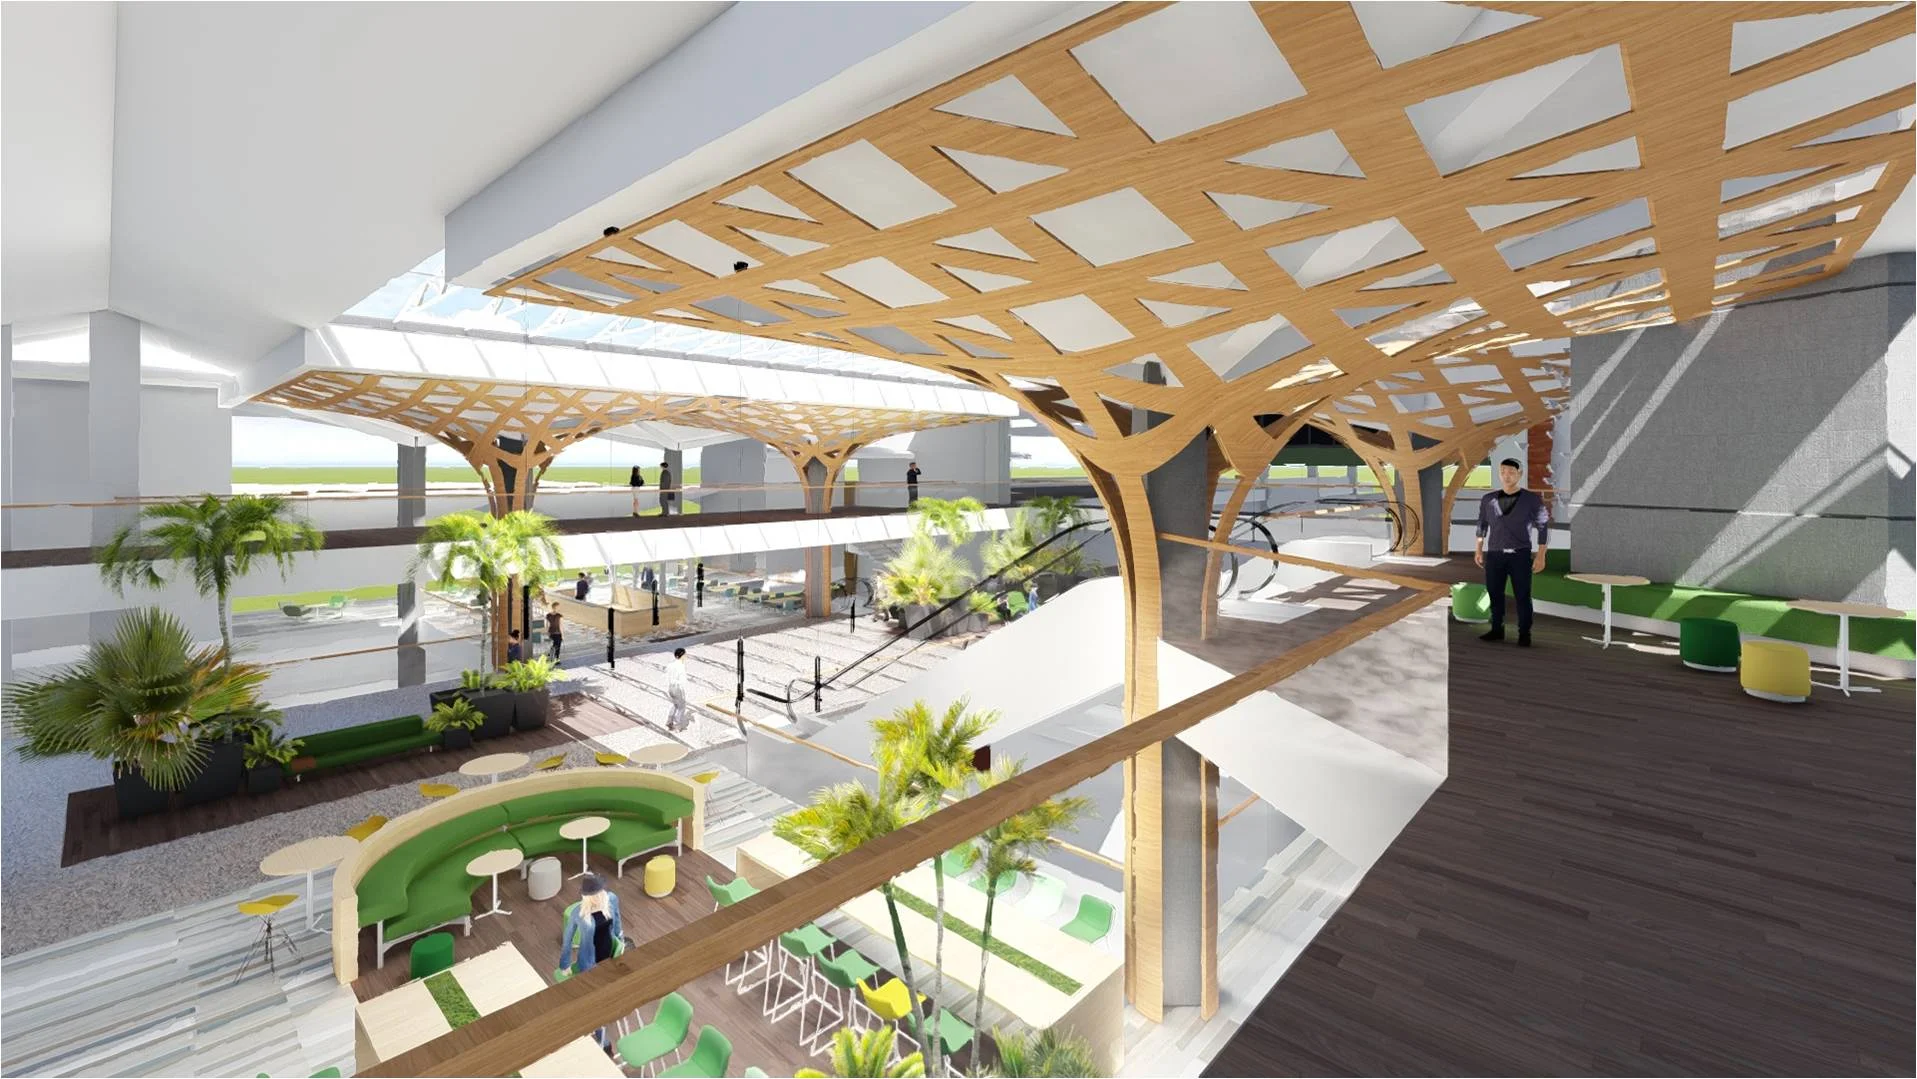
This second opportunity to work on Las Américas International Airport (AILA) arose through a conceptual design competition, which allowed for the exploration of a fresh vision for the airport space, this time with a clear focus on strengthening the retail area and comprehensively improving the passenger experience. The proposal was conceived as a reimagining of the terminal from the user’s perspective, seeking not only to optimize operations but also to encourage spending through attractive, functional, and memorable spaces. The main objective was to transform the interior areas into places for lingering, exploring, and discovering, moving beyond their role as mere transit spaces. The goal was to create a meaningful experience from the moment of arrival, taking advantage of the high ceilings to enhance the sense of space and create a spacious and welcoming atmosphere. Materials played a central role in the design: the wooden column cladding and the incorporation of an architectural framework evoked the texture of natural fibers, reinterpreted through a contemporary aesthetic. The result was a design that blended modernity with Caribbean character, creating warm, distinctive interior spaces that reflect the local identity, while enhancing the retail offerings and improving the user experience within the terminal.
Collaboration
Architects Franc Ortega
Liza Ortega
Services
Architectural Design
Supervision
Collaboration
Architects Franc Ortega
Liza Ortega
Services
Architectural Design
Supervision
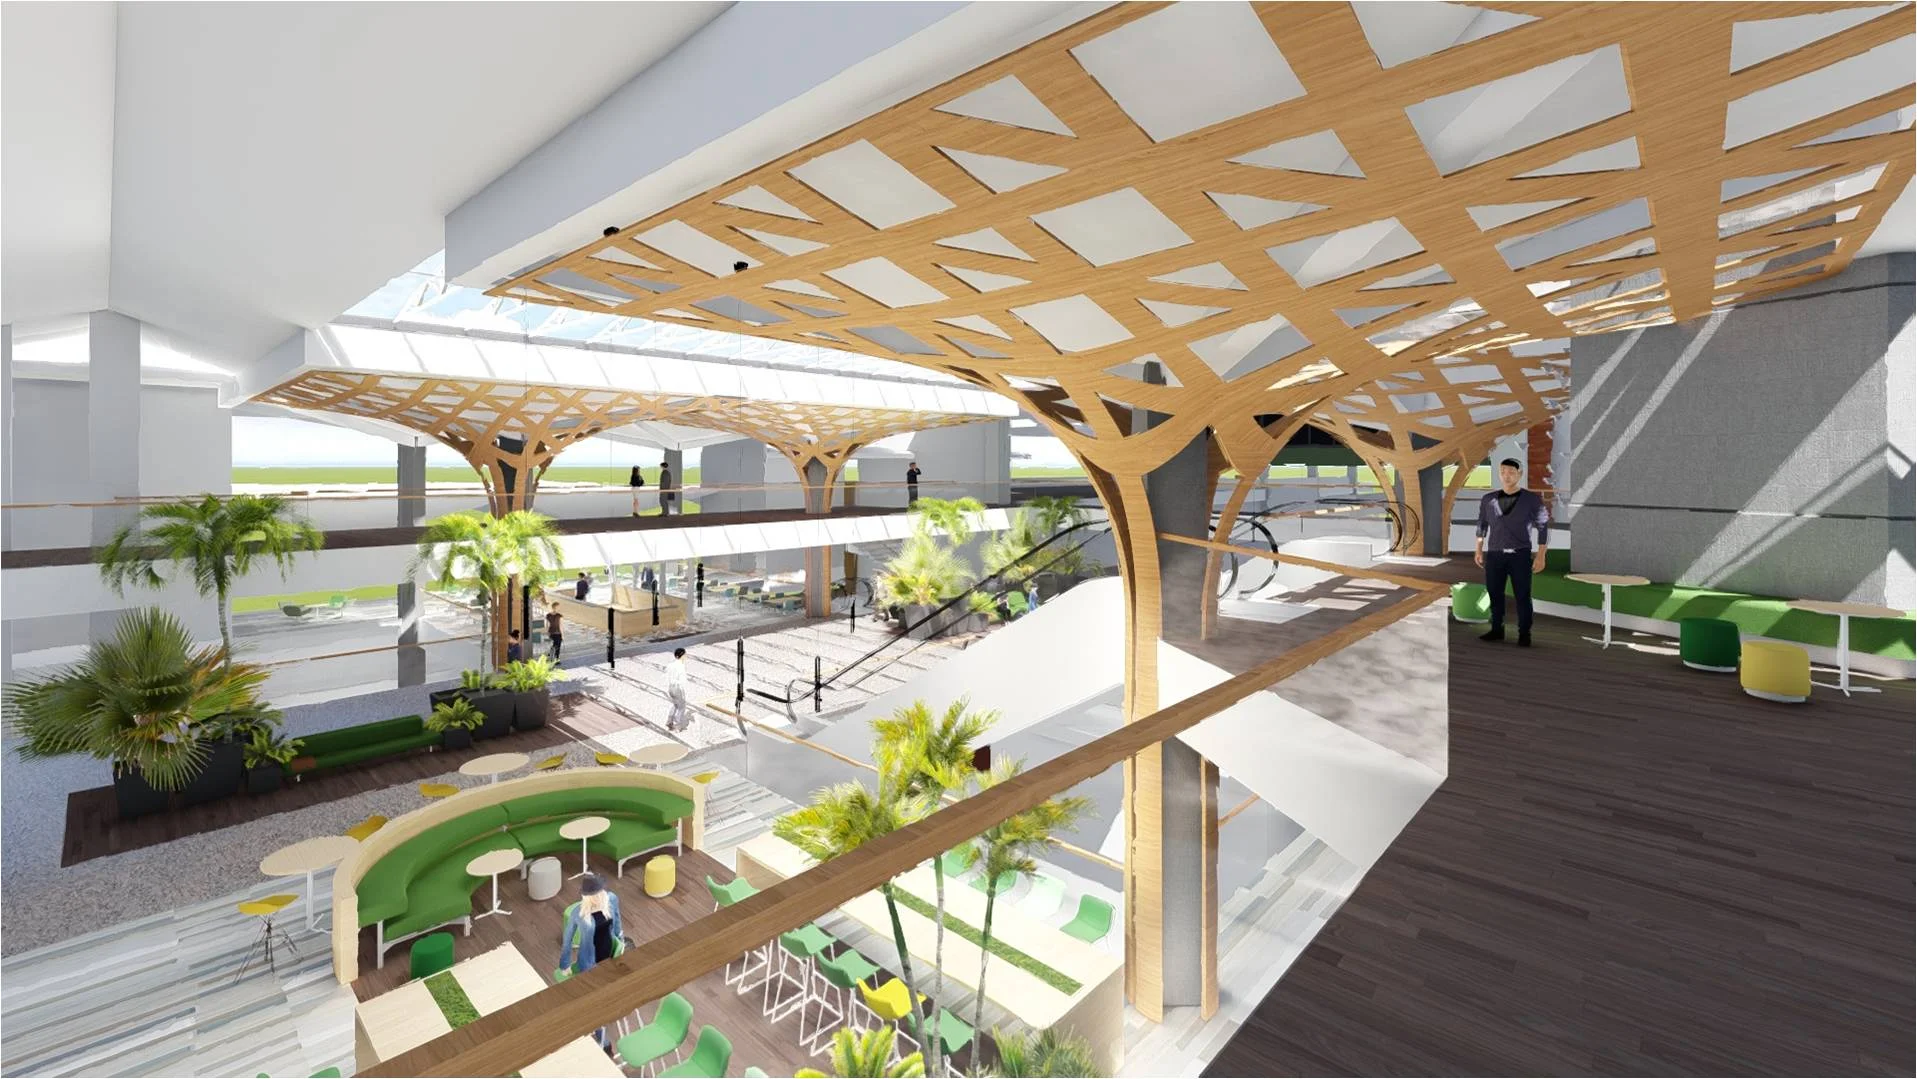
This second opportunity to work on Las Américas International Airport (AILA) arose through a conceptual design competition, which allowed for the exploration of a fresh vision for the airport space, this time with a clear focus on strengthening the retail area and comprehensively improving the passenger experience. The proposal was conceived as a reimagining of the terminal from the user’s perspective, seeking not only to optimize operations but also to encourage spending through attractive, functional, and memorable spaces. The main objective was to transform the interior areas into places for lingering, exploring, and discovering, moving beyond their role as mere transit spaces. The goal was to create a meaningful experience from the moment of arrival, taking advantage of the high ceilings to enhance the sense of space and create a spacious and welcoming atmosphere. Materials played a central role in the design: the wooden column cladding and the incorporation of an architectural framework evoked the texture of natural fibers, reinterpreted through a contemporary aesthetic. The result was a design that blended modernity with Caribbean character, creating warm, distinctive interior spaces that reflect the local identity, while enhancing the retail offerings and improving the user experience within the terminal.
Next Project